
Search results for "Regular" in Home Design Ideas

 Bradford Smith - High Rock Real Estate

$8,000 Builder credit paid to you towards window coverings, closing costs or interest buy-down! Magazine quality kitchen w/ expensive high gloss white finish, frosted glass showcase and soft close / pull-out cabinetry * Upgraded touch faucet * Upgraded composite granite sink for durability * Upgraded GE Cafe SS appliances * Upgraded 4" solid hardwood flooring * Upgraded slimline fireplace * Upgraded tankless water heater for high efficiency* Upgraded solid core doors throughout (twice the price of standard hollow core) * Upgraded custom handmade wrought-iron rail / with butcher block wood stairsystem * Rec/Media Room w/ upgraded roll-up garage door double pane & insulated for energy efficiency * Expansive patio with panoramic unobstructed city skyline AND mountain views perfect for entertaining* Full wet bar w/ wine refrigerator, sink and storage * 4 bedroom potential (call broker for specs) * 2 car detached garage * Ample storage space in 14' garage and temp controlled 3' crawl space.

 John F. Heltzel AIA, PC Architects
Custom home near Miami, FL.
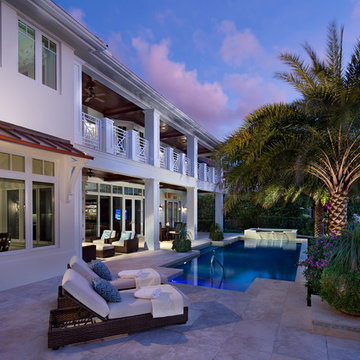
Inspiration for a large coastal beige two-story stucco house exterior remodel in Miami with a hip roof and a metal roof
Inspiration for a large coastal beige two-story stucco house exterior remodel in Miami with a hip roof and a metal roof

 Dave Fox Design Build Remodelers
This project involved converting a partially finished basement into an ultimate media room with an English pub. The family is big on entertaining and enjoys watching movies and college football. It was important to combine the media area with the pub to create options for guests within the same space. Although the home has a full sized basement the staircase was centrally located, which made it difficult for special configuration. As a result, we were able to work with the existing plan be designing a media area large enough for a sectional sofa and additional seating with the English pub at the far end of the room.
The home owner had a projection screen on a bare wall with the electrical components stacked on boxes. The new plan involved installing new cabinets to accommodate components and surround the screen to give it a built-in finish. Open shelving also allows the homeowner to feature some of their collectible sports memorabilia. As if the 130 inch projection screen wasn’t large enough, the surround sound system makes you feel like you are part of the action. It is as close to the I MAX viewing experience as you are going to get in a home. Sound-deadening insulation was installed in the ceiling and walls to prevent noise from penetrating the second floor.
The design of the pub was inspired by the home owner’s favorite local pub, Brazenhead. The bar countertop with lift-top entrance was custom built by our carpenters to simulate aged wood. The finish looks rough, but it is smooth enough to wipe down easily. The top encloses the bar and provides seating for guests. A TV at the bar allows guest to follow along with the game on the big screen or tune into another game. The game table provides even another option for entertainment in the media room. Stacked stone with thick mortar joints was installed on the face of the bar and to an opposite wall containing the entrance to a wine room. Hand scrapped hardwood floors were installed in the pub portion of the media room to provide yet another touch to “Brazenhead” their own pub.
The wet bar is under a soffit area that continues into the media area due to existing duct work. We wanted to creatively find a way to separate the two spaces. Adding trim on the ceiling and front of soffit at the bar defined the area and made a great transition from the drywall soffit to the wet bar. A tin ceiling was installed which added to the ambience of the pub wet bar and further aided in defining the soffit as an intentional part of the design. Custom built wainscoting borders the perimeter of the media room. The end result allows the client to comfortably entertain in a space designed just for them.
Find the right local pro for your project


 M.S. Vicas Interiors

Inspiration for a large contemporary freestanding desk medium tone wood floor and brown floor study room remodel in DC Metro with white walls and no fireplace

 J Design Group - Interior Designers Miami - Modern
Interior Designers Firm in Miami Beach Florida,
PHOTOGRAPHY BY DANIEL NEWCOMB, PALM BEACH GARDENS.
Garden Area
A quick look into the outdoor garden area reveals ergonomic furniture and beautiful Buddhist designs, all intended to give you peace and serenity whether you’re going for a morning stroll or passing through after a hard day at work. The garden is surrounded by a glass barrier and is accessible via a ramp, built with a stone walkway that matches the décor and keeps the immersion alive. On the left, upon entering the area, you will see several clean, white vases set against the beautiful garden backdrop and is accompanied by several potted trees, all of which reflect the beautiful atmosphere that Miami Beach has to offer.
Further into the garden you have a sitting area with perfectly ergonomic furniture designed to let you relax, and forget about the troubles of the day. Even a quick walk through this garden is going to do a great job of putting you at peace, and it’s a great place to relax after a long, hard day at the office. Finally, the space does a great job of maintaining a natural appearance while integrating nature with just the right amount of pavement, flanked by just the right amount of grass. A barefoot stroll through this small, but relaxing garden is definitely going to be in order.
J Design Group, Miami Beach Interior Designers – Miami, FL
225 Malaga Ave.
Coral Gables, Fl 33134
305-444-4611
https://www.JDesignGroup.com
 Castle Building & Remodeling
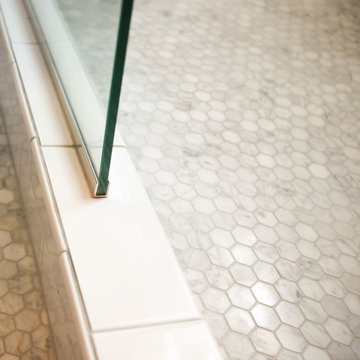
Bathroom remodel. Photo credit to Hannah Lloyd.
Mid-sized elegant 3/4 gray tile, white tile and stone tile mosaic tile floor doorless shower photo in Minneapolis with recessed-panel cabinets, white cabinets, a two-piece toilet, purple walls, a pedestal sink and solid surface countertops
Mid-sized elegant 3/4 gray tile, white tile and stone tile mosaic tile floor doorless shower photo in Minneapolis with recessed-panel cabinets, white cabinets, a two-piece toilet, purple walls, a pedestal sink and solid surface countertops
 Archipelago Home, LLC

Steam room bathroom. Can be used as a regular shower for guests or converted to a steam room.
Photography: Augie Salbosa
Inspiration for a mid-sized transitional blue tile porcelain tile bathroom remodel in Hawaii with an undermount sink, shaker cabinets, medium tone wood cabinets, solid surface countertops and beige walls
Inspiration for a mid-sized transitional blue tile porcelain tile bathroom remodel in Hawaii with an undermount sink, shaker cabinets, medium tone wood cabinets, solid surface countertops and beige walls
 Outside Space NYC Landscape Design
Michael Pring
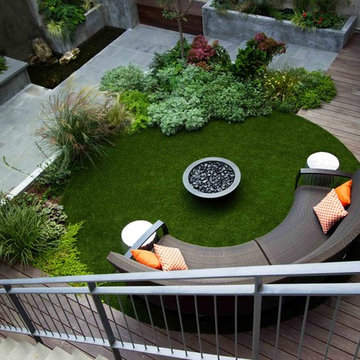
Inspiration for a contemporary deck remodel in New York
Inspiration for a contemporary deck remodel in New York
 Paradise Valley Spas

Hydropool Swim Spas are the latest trend in the pool and spa industry. Hydropool has the smoothest and most powerful adjustable current stream of any swim spa on the market. You can say goodbye to the weekly maintenance that a regular pool requires, because Hyrdropool swim spas are self-cleaning.
Whether you are a serious swimmer looking to train in the comfort of your backyard or the casual swimmer who wants to enjoy the relaxation of a pool, Hydropool is the ultimate swim spa, hot tub, and aquatic gym all-in-one.
 WoodHart Interiors & Design, LLC
Featured on Houzz: 'Kitchen of the Week'
Photographer: Dan Farmer

Inspiration for a mid-sized contemporary u-shaped medium tone wood floor and brown floor eat-in kitchen remodel in Boise with flat-panel cabinets, brown cabinets, granite countertops, white backsplash, stone slab backsplash, paneled appliances, an island, an undermount sink and gray countertops
Inspiration for a mid-sized contemporary u-shaped medium tone wood floor and brown floor eat-in kitchen remodel in Boise with flat-panel cabinets, brown cabinets, granite countertops, white backsplash, stone slab backsplash, paneled appliances, an island, an undermount sink and gray countertops
 Valentini Kids Furniture Brooklyn NY
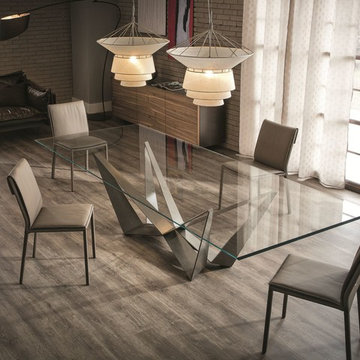
Skorpio Italian Glass Dining Table by Cattelan Italia
Made in Italy
The Skorpio by Cattelan Italia is a modern italian dining table. The dining table features regular rectangular or rectangular with rounded edges tabletop shape. The top of the Skorpio dining table is laid on the base and is made of a 0.6" thick tempered clear or extra clear glass. The base is available in white, black or graphite lacquered steel finish, fluorescent orange finish or in transparent coating on ferrous raw material. The presence of more or less obvious stains, color variations, scratches and irregular edges is feature of the special material processing and should not be considered a defect. The dining table Scorpio is available in twelve versions. Two versions are also available in extra clear glass with reversed beveled edges. The dining tables with sizes W72" x D35" and W79" x D42" feature a 0.5" thick tempered glass.
Features:
Designed by Andrea Lucatello
Top in 0.6" or 0.5" thick tempered clear or extra clear glass
Regular rectangular tabletop shape or rectangular with the rounded edges
Base in white, black or graphite lacquered steel finish, fluorescent orange finish or in transparent coating on ferrous raw material
Available in twelve versions
The starting price is for the Skorpio Dining Table W72" x D35" with the rectangular top in clear glass and the base in graphite lacquered steel finish.
Dimensions:
Dining Table: W72" x D35" x H30"
Dining Table: W79" x D42" x H30"
Dining Table: W79" x D39" x H30"
Dining Table (rounded edges): W79" x D47" x H30"
Dining Table: W94" x D39" x H30"
Dining Table: W94" x D47" x H30"
Dining Table (beveled edges): W94" x D47" x H30"
Dining Table (rounded edges): W94" x D47" x H30"
Dining Table: W118" x D39" x H30"
Dining Table: W118" x D47" x H30"
Dining Table (beveled edges): W118" x D47" x H30"
Dining Table (rounded edges): W118" x D47" x H30"
 Alan Clark Architects, LLC

Freestanding bathtub - country white tile white floor freestanding bathtub idea in Atlanta with white walls

 Clarity Home Interiors
Neil Landino

Inspiration for a small contemporary dark wood floor wet bar remodel in New York with glass-front cabinets and white backsplash
Inspiration for a small contemporary dark wood floor wet bar remodel in New York with glass-front cabinets and white backsplash
 Clopay

Clopay Coachman Collection carriage style garage door with crossbuck design blends seamlessly into this modern farmhouse exterior. It takes up a substantial amount of the exterior but windows and detailing that echoes porch railing make it look warm and welcoming. Model shown: Design 21 with REC 13 windows. Low-maintenance insulated steel door with composite overlays.
Photos by Andy Frame, copyright 2018. This image is the exclusive property of Andy Frame / Andy Frame Photography and is protected under the United States and International copyright laws.

 Stuart Sampley Architect
Trendy turquoise tile light wood floor and beige floor freestanding bathtub photo in Austin with flat-panel cabinets, light wood cabinets, white walls, an integrated sink, concrete countertops and gray countertops


99