
Search results for "Regular" in Home Design Ideas

 Richard Drummond Davis Architects

Example of a large classic wooden l-shaped wood railing staircase design in Dallas with painted risers
 Canyon Design Build
Treve Johnson Photography

Example of a trendy gray tile beige floor corner shower design in San Francisco with flat-panel cabinets, light wood cabinets, beige walls, an integrated sink, a hinged shower door and white countertops
Example of a trendy gray tile beige floor corner shower design in San Francisco with flat-panel cabinets, light wood cabinets, beige walls, an integrated sink, a hinged shower door and white countertops
Find the right local pro for your project
 Outside Space NYC Landscape Design
Irene Kalina-Jones
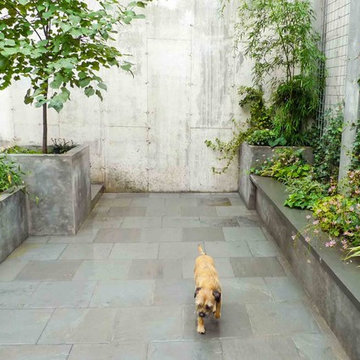
Photo of a contemporary landscaping in New York.
Photo of a contemporary landscaping in New York.

 Talla Skogmo Interior Design
Example of a bedroom mountain style gender-neutral carpeted and beige floor kids' bedroom design in Minneapolis with beige walls
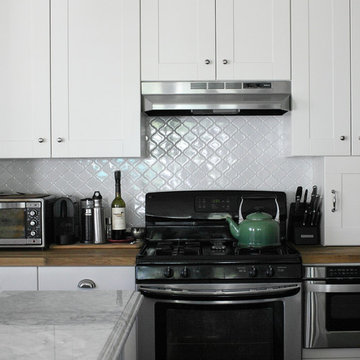


 The Tailored Closet
Take advantage of larger garage space by incorporating a convenient laundry station. Easily access tools and supplies with cabinets and racks!
Example of a small trendy garage design in Orange County
Example of a small trendy garage design in Orange County

 A-1 Glass
Patio - mid-sized traditional backyard patio idea in San Luis Obispo with decking and a roof extension
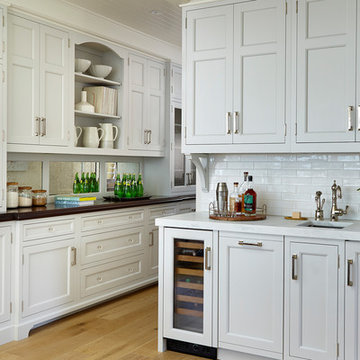
 DEANE Inc | Distinctive Design & Cabinetry
The new floor plan design made more effective use of the space, accommodating multiple needs into the kitchen. The Butler’s Pantry leads into the dining room, along with space for a coffee and liquor bar and a much-needed mudroom. Durable Mitered Honed Quartz countertops were selected to contrast the Walnut 2 1/4″ thick wood Counters.
 The HomeStyles Group
Ken Winders

Large transitional u-shaped medium tone wood floor and brown floor open concept kitchen photo in Orlando with a farmhouse sink, white cabinets, marble countertops, beige backsplash, stainless steel appliances, an island and recessed-panel cabinets
Large transitional u-shaped medium tone wood floor and brown floor open concept kitchen photo in Orlando with a farmhouse sink, white cabinets, marble countertops, beige backsplash, stainless steel appliances, an island and recessed-panel cabinets
 Aurora Technology

Inspiration for an industrial enclosed concrete floor and gray floor home theater remodel in Omaha with black walls and a wall-mounted tv
 Divine Custom Homes

Example of a mountain style open concept medium tone wood floor family room library design with white walls, a media wall, a standard fireplace and a stone fireplace

 Diversified Contractors / DC Patio
Example of a mid-sized classic backyard tile patio kitchen design in DC Metro with no cover
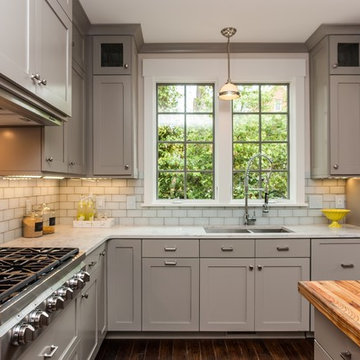
 White Oak Custom Builders
Inspiration for a mid-sized timeless l-shaped dark wood floor eat-in kitchen remodel in Raleigh with an undermount sink, shaker cabinets, gray cabinets, marble countertops, white backsplash, glass tile backsplash, stainless steel appliances and an island

 Hayasa Flooring Design, Inc
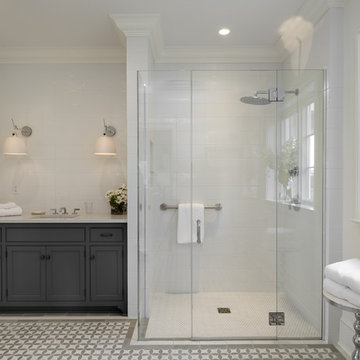
Inspiration for a large modern master cement tile floor and gray floor alcove shower remodel in San Francisco with white walls and a hinged shower door

 Fran Kerzner- DESIGN SYNTHESIS
The clients also wanted to be able to eat dinner in the room while watching TV but there was no room for a regular dining table so we designed a custom silver leaf bar table to sit behind the sectional with a custom 1 1/2" Thinkglass art glass top.
We designed a new coffered ceiling with lighting in each bay. And built out the fireplace with dimensional tile to the ceiling.
The color scheme was kept intentionally monochromatic to show off the different textures with the only color being touches of blue in the pillows and accessories to pick up the art glass.

 Jess Cooney Interiors
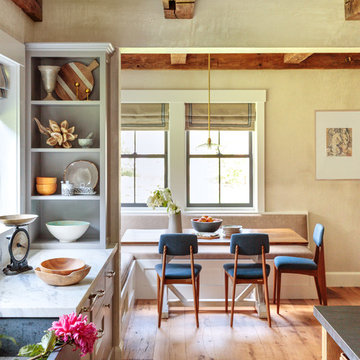
Custom kitchen with Danby Marble and Pietra Cardosa Counters - Breakfast nook with built in banquette
Country kitchen photo in Boston
Country kitchen photo in Boston
 Stair Solution, LLC

Example of a mid-sized classic backyard deck design in Atlanta with a roof extension
 Modern Chicago Homes

Example of an urban open concept medium tone wood floor living room design in Chicago with red walls
96