
Search results for "Regular" in Home Design Ideas
 The Twin Team

Inspiration for a craftsman gender-neutral medium tone wood floor walk-in closet remodel in Nashville with white cabinets

Inspiration for a large mediterranean master ceramic tile ceramic tile bathroom remodel in Dallas with recessed-panel cabinets, white cabinets, white walls and an undermount sink
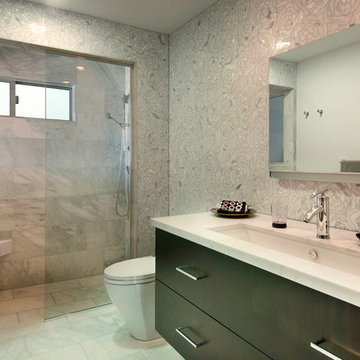
 Marengo Morton Architects
Marengo Morton Architects, Inc. in La Jolla, CA, specializes in Coastal Development Permits, Master Planning, Multi-Family, Residential, Commercial, Restaurant, Hospitality, Development, Code Violations, Forensics and Construction Management.
Find the right local pro for your project


 Danielle Robertson Photography
Danielle Robertson
Dining room - traditional light wood floor dining room idea in Boston with multicolored walls and a standard fireplace
Dining room - traditional light wood floor dining room idea in Boston with multicolored walls and a standard fireplace
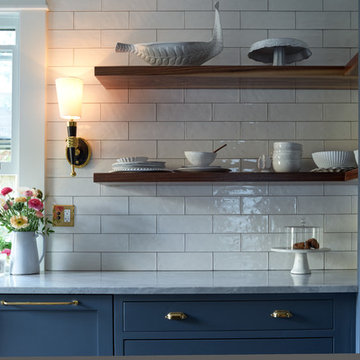
 Urban Purpose Design
Enclosed kitchen - small traditional galley medium tone wood floor enclosed kitchen idea in Atlanta with a farmhouse sink, shaker cabinets, blue cabinets, white backsplash, subway tile backsplash, stainless steel appliances and no island

 Kelly Martin Interiors
Photo: Meghan Bob Photography

Small minimalist galley light wood floor and gray floor dedicated laundry room photo in San Francisco with a drop-in sink, gray cabinets, quartz countertops, white walls, a side-by-side washer/dryer and gray countertops
Small minimalist galley light wood floor and gray floor dedicated laundry room photo in San Francisco with a drop-in sink, gray cabinets, quartz countertops, white walls, a side-by-side washer/dryer and gray countertops

 Linc Thelen Design
This couple purchased a second home as a respite from city living. Living primarily in downtown Chicago the couple desired a place to connect with nature. The home is located on 80 acres and is situated far back on a wooded lot with a pond, pool and a detached rec room. The home includes four bedrooms and one bunkroom along with five full baths.
The home was stripped down to the studs, a total gut. Linc modified the exterior and created a modern look by removing the balconies on the exterior, removing the roof overhang, adding vertical siding and painting the structure black. The garage was converted into a detached rec room and a new pool was added complete with outdoor shower, concrete pavers, ipe wood wall and a limestone surround.
Bathroom Details:
Minimal with custom concrete tops (Chicago Concrete) and concrete porcelain tile from Porcelanosa and Virginia Tile with wrought iron plumbing fixtures and accessories.
-Mirrors, made by Linc custom in his shop
-Delta Faucet
-Flooring is rough wide plank white oak and distressed
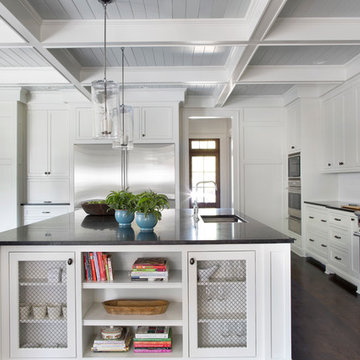
 Splice Design
Sarah Dorio
Inspiration for a transitional l-shaped dark wood floor kitchen remodel in Atlanta with an undermount sink, shaker cabinets, white cabinets, white backsplash, subway tile backsplash, stainless steel appliances and an island
Inspiration for a transitional l-shaped dark wood floor kitchen remodel in Atlanta with an undermount sink, shaker cabinets, white cabinets, white backsplash, subway tile backsplash, stainless steel appliances and an island

 Glenna Partridge Garden Design
Copyright 2016 Glenna Partridge
Inspiration for a mid-sized traditional landscaping in Vancouver.
Inspiration for a mid-sized traditional landscaping in Vancouver.


 AlliKristé Custom Cabinetry and Kitchen Design
Our Award-Winning Design Team has specialized in unique and distinctive kitchen and baths since 1996. We offer the latest in Green Building and Eco-Friendly Cabinetry options. Our variety of custom kitchen, bath and closet cabinetry allows us to offer our clients the greatest overall value.
Let us design beautiful and unique living spaces for you ~ AlliKristé Custom Cabinetry and Kitchen Design

 Floriana Interiors
Interior Design : Floriana Petersen - Floriana Interiors,
Photo : Christophe Stark
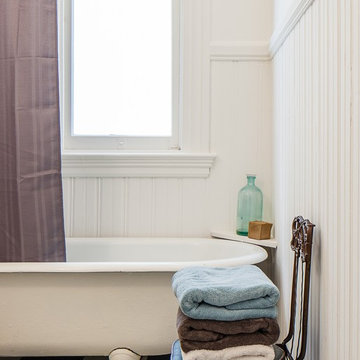
Mid-sized elegant master claw-foot bathtub photo in San Francisco with white walls
Mid-sized elegant master claw-foot bathtub photo in San Francisco with white walls
 Innovations Designer Home Decor & Accent Furniture

The formal dining room is elegant and serene. The leather side chairs are perfect for the family's two young children.
Ted Dayton Photography
Large zen medium tone wood floor enclosed dining room photo in Los Angeles with beige walls and no fireplace
Large zen medium tone wood floor enclosed dining room photo in Los Angeles with beige walls and no fireplace

 Brooks and Falotico Associates, Inc.
Jane Beiles

Inspiration for a small transitional single-wall travertine floor wet bar remodel in New York with an undermount sink, shaker cabinets, white cabinets and mirror backsplash
Inspiration for a small transitional single-wall travertine floor wet bar remodel in New York with an undermount sink, shaker cabinets, white cabinets and mirror backsplash
 Elizabeth Krueger Design

Small minimalist powder room photo with flat-panel cabinets, gray cabinets, gray walls, an undermount sink, marble countertops and beige countertops
 Outside Space NYC Landscape Design
Irene Kalina-Jones

Photo of a contemporary landscaping in New York.
Photo of a contemporary landscaping in New York.
103