
Search results for "Regularly tying" in Home Design Ideas

 Laura Fox Interior Design, LLC
Farmhouse style powder room with white shiplap walls and concrete trough sink
Photo by Stacy Zarin Goldberg Photography
Powder room - small farmhouse powder room idea in DC Metro with shaker cabinets, medium tone wood cabinets, white walls, concrete countertops, gray countertops and a console sink
Powder room - small farmhouse powder room idea in DC Metro with shaker cabinets, medium tone wood cabinets, white walls, concrete countertops, gray countertops and a console sink


 Laura Sehn Design Group
Staircase - mid-sized modern wooden straight dark wood floor staircase idea in Ottawa with gray walls and wooden risers
Find the right local pro for your project


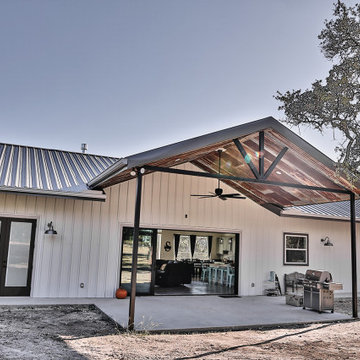


 ROAM Architecture
A custom made vanity utilizing the space usually wasted at the toe kick by creating a drawer - extra storage is always helpful! And it doubles as a step stool for your little ones. This toe-kick drawer, in fact, is in our own home, and our 3-year old twins use it as a step stool to brush their teeth and wash their hands. It's a multi-purpose design solution that's worked well for our own family.

 TR Design-Build
Paul Johnson Photography
Example of a transitional medium tone wood floor family room design in New York with a standard fireplace and a brick fireplace
Example of a transitional medium tone wood floor family room design in New York with a standard fireplace and a brick fireplace

Sponsored
Plain City, OH

The Creative Kitchen Company
Columbus Area Kitchen Remodeling and Refacing Professional
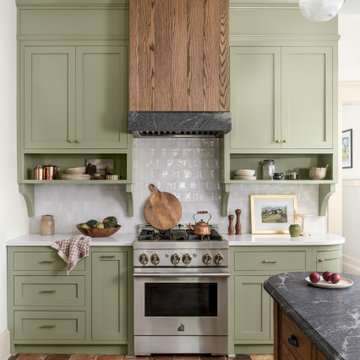


 Urban Oasis Landscape Design
A view of the upper garden where bluestone pavers lead to the front yard. Dune sedge is a native grass that uses much less water than regular turf. It can be left to grow long or cut short.

 Justin Doyle Homes
This basement features billiards, a sunken home theatre, a stone wine cellar and multiple bar areas and spots to gather with friends and family.
Large country walk-out brown floor living room photo in Cincinnati with a standard fireplace, a stone fireplace and gray walls
Large country walk-out brown floor living room photo in Cincinnati with a standard fireplace, a stone fireplace and gray walls

 Saikley Architects
At this Dutch Colonial home in Alameda’s Gold Coast, we combined several small rooms to make a large, open kitchen with good connection to the back yard. The design is open and modern with some classic details tying it to the character of the original house. A new deck steps down around a grand old oak tree for regular use of the large yard space.
https://saikleyarchitects.com/portfolio/colonial-kitchen-deck/

 Jeffrey Gordon Smith Landscape Architecture
Chris Leschinsky
Bedroom - mid-sized french country master medium tone wood floor bedroom idea in San Luis Obispo with white walls, a corner fireplace and a tile fireplace
Bedroom - mid-sized french country master medium tone wood floor bedroom idea in San Luis Obispo with white walls, a corner fireplace and a tile fireplace

 United Constructors, Inc.
Photo of a mid-sized rustic full sun backyard concrete paver retaining wall landscape in San Francisco.



 David Gamari
Kitchen - transitional u-shaped medium tone wood floor and brown floor kitchen idea in Boston with an undermount sink, shaker cabinets, white cabinets, white backsplash, stainless steel appliances and white countertops

 Carrie Hayward Design
I wanted a duvet cover we could flip over and launder regularly, so I had two of my favorite sheets sewn together, with hidden zippers extending up the two longer sides and ties on the inside to hold the comforter in place.
Photo © Bethany Nauert

Deck container garden - huge craftsman rooftop deck container garden idea in Birmingham with a roof extension

 DeForest Architects
John Granen
Example of a minimalist master light wood floor bedroom design with white walls
Example of a minimalist master light wood floor bedroom design with white walls

Sponsored
Columbus, OH

Structural Remodeling
Franklin County's Heavy Timber Specialists | Best of Houzz 2020!

 Allure Designs
Sleek and contemporary design. Maple cabinets, granite countertops and pebbles stone in the backplash and flooring give a natural and organic touch to this beautiful bathroom.
Design by Luz Marina Selles.
Photos by Mike Small Photography.

 Fine Fixtures
One of Fine Fixtures’ most popular designs, this tub features an uncomplicated design, with the rounded shape of the tub extending beautifully and seamlessly from its perch on a rounded base. Its high-gloss finish adds a stunning touch to an already impressive tub, and its sleek design will effortlessly elevate your bathroom space.
The tub’s sloping sides act as the perfect cushion for
lounging, allowing you to kick back and relax with ease. Its acrylic construction is study and durable, meant for years of regular use. The lightweight tub and center drain provides convenience in installation, while the overflow drain ties off
the functional aesthetics of the tub.

 Gardner Homes
Example of a transitional l-shaped light wood floor and beige floor kitchen design in Boise with an undermount sink, shaker cabinets, white cabinets, wood backsplash, stainless steel appliances and an island
9