
Search results for "Regularly" in Home Design Ideas

 Rooftight Construction
Chris J. Dickson
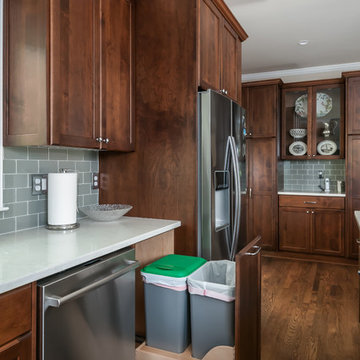
Example of a mid-sized transitional l-shaped medium tone wood floor and brown floor eat-in kitchen design with an undermount sink, shaker cabinets, dark wood cabinets, granite countertops, gray backsplash, glass tile backsplash, stainless steel appliances and an island
Example of a mid-sized transitional l-shaped medium tone wood floor and brown floor eat-in kitchen design with an undermount sink, shaker cabinets, dark wood cabinets, granite countertops, gray backsplash, glass tile backsplash, stainless steel appliances and an island


 Modern Rustic Homes
Rain glass was used in the craftsman style barn door to give it a contemporary feel, yet provide both light and privacy in the bathroom. The greige color palette and bold artwork make this space pop. Modern Rustic Homes
Find the right local pro for your project

 Carolyn Reyes
Photo: Carolyn Reyes © 2017 Houzz
Master Bath
Design team: Home Front Build
Inspiration for a transitional bathroom remodel in Los Angeles
Inspiration for a transitional bathroom remodel in Los Angeles

 Cheney Brothers Building & Renovation LLC
Large beach style guest medium tone wood floor bedroom photo in Boston

 Alison Kandler Interior Design
Mark Lohman
Large beach style galley porcelain tile and beige floor dedicated laundry room photo in Los Angeles with an undermount sink, shaker cabinets, white cabinets, quartz countertops, a side-by-side washer/dryer, white countertops and white walls
Large beach style galley porcelain tile and beige floor dedicated laundry room photo in Los Angeles with an undermount sink, shaker cabinets, white cabinets, quartz countertops, a side-by-side washer/dryer, white countertops and white walls

 House of Brazier
A full, custom kitchen remodel turned a once-dated and awkward layout into a spacious modern farmhouse kitchen with crisp black and white contrast, double islands, a walk-in pantry and ample storage.

 Danielle Robertson Photography
Danielle Robertson
Dining room - traditional light wood floor dining room idea in Boston with multicolored walls and a standard fireplace
Dining room - traditional light wood floor dining room idea in Boston with multicolored walls and a standard fireplace

 David Gamari
Kitchen - transitional u-shaped medium tone wood floor and brown floor kitchen idea in Boston with an undermount sink, shaker cabinets, white cabinets, white backsplash, stainless steel appliances and white countertops

 The Twin Team
Inspiration for a craftsman gender-neutral medium tone wood floor walk-in closet remodel in Nashville with white cabinets

 architype1
Mid-sized trendy gray tile alcove bathtub photo in Orange County with an integrated sink, flat-panel cabinets, dark wood cabinets, a two-piece toilet and gray walls

Inspiration for a large mediterranean master ceramic tile ceramic tile bathroom remodel in Dallas with recessed-panel cabinets, white cabinets, white walls and an undermount sink

 Andrea Swan - Swan Architecture
A beautifully boarded stair hall welcomes you into this inspirational modern Cape Cod home. The spacious floor plan includes an expansive kitchen, dining, and living area, complete with a charming butler's pantry and home office.
Photo Credit: Scott Amundson


 Marengo Morton Architects
, Inc. in La Jolla, CA, specializes in Coastal Development Permits, Master Planning, Multi-Family, Residential, Commercial, Restaurant, Hospitality, Development, Code Violations, Forensics and Construction Management.


 Brooks and Falotico Associates, Inc.
Jane Beiles
Inspiration for a small transitional single-wall travertine floor wet bar remodel in New York with an undermount sink, shaker cabinets, white cabinets and mirror backsplash
Inspiration for a small transitional single-wall travertine floor wet bar remodel in New York with an undermount sink, shaker cabinets, white cabinets and mirror backsplash

 Elizabeth Krueger Design
Small minimalist powder room photo with flat-panel cabinets, gray cabinets, gray walls, an undermount sink, marble countertops and beige countertops
103