
Search results for "Regularly" in Home Design Ideas
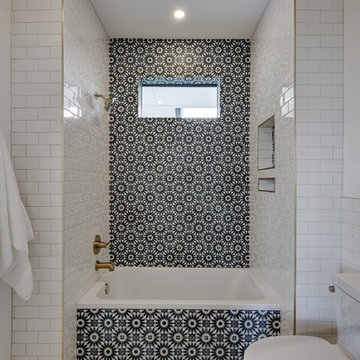

 Carrie Lynn–pure comforts
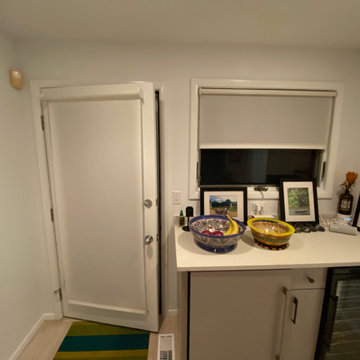
Safeshade Roller Solar Screen 2: Limestone and Euro Clutch Control, Regular Roll
Inspiration for a mid-sized contemporary home bar remodel in New York
Inspiration for a mid-sized contemporary home bar remodel in New York
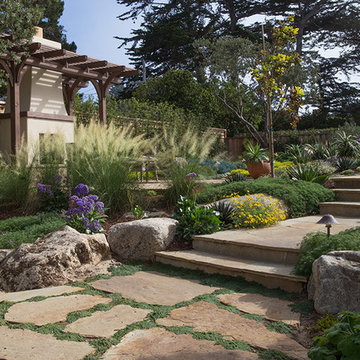

Find the right local pro for your project


 Fair and Square Custom Remodeling LLC
Chalkboard paint on left.
Regular paint in the middle.
Galvanized metal for magnets on the right.
Jason Sieberg
Kitchen - industrial kitchen idea in Milwaukee
Kitchen - industrial kitchen idea in Milwaukee

 Guimar Urbina Interiors, Corp.
Emilio Collavino
Small trendy great room photo in Miami with white walls
Small trendy great room photo in Miami with white walls

 Pacific Coast Builders, Inc.
Here's a pic of custom shaker style closet doors with obscured glass panels. The blue of the glass adds a nice complementary touch of color.
Inspiration for a small contemporary gender-neutral dark wood floor and brown floor closet remodel in Orange County
Inspiration for a small contemporary gender-neutral dark wood floor and brown floor closet remodel in Orange County

 AE Interiors
Bedroom - mid-sized farmhouse guest light wood floor bedroom idea in Austin with beige walls and no fireplace


 The Artisan Company
Example of a transitional dark wood floor and brown floor kitchen design with beaded inset cabinets, gray cabinets, marble countertops, white backsplash, ceramic backsplash, paneled appliances, an island and white countertops
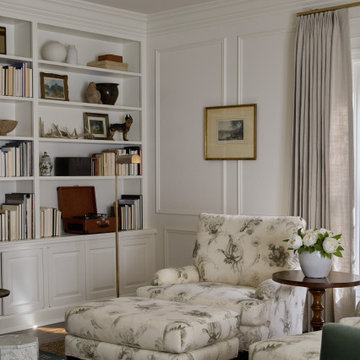


 Oakwood Custom Homes
Inspiration for a mid-sized timeless red two-story mixed siding house exterior remodel in Detroit with a hip roof and a shingle roof

 Herald Gardell, Ltd. Design Services
A large space that was made narrow by a second staircase. We took the stairs out and turned it into the principle gathering space for the family, combining the functionalities of living room, great room, family room and media room.

 Precision Cabinetry and Design
Stephanie Russo
Inspiration for a transitional kitchen remodel in Sacramento
Inspiration for a transitional kitchen remodel in Sacramento

 Aztec Decorative Concrete
This is an example of a large traditional side yard concrete paver driveway in Houston.

 Sheila Rich Interiors, LLC
The soft green opalescent tile in the shower and on the floor creates a subtle tactile geometry, in harmony with the matte white paint used on the wall and ceiling; semi gloss is used on the trim for additional subtle contrast. The sink has clean simple lines while providing much-needed accessible storage space. A clear frameless shower enclosure allows unobstructed views of the space. The exterior wall has a transom window providing natural light and ventilation.

 Riddle Construction & Design
close up of pebble tile design around soaking tub.
Inspiration for a large asian master white tile and porcelain tile porcelain tile home design remodel in Seattle with a vessel sink, flat-panel cabinets, medium tone wood cabinets, quartz countertops, a two-piece toilet and beige walls
Inspiration for a large asian master white tile and porcelain tile porcelain tile home design remodel in Seattle with a vessel sink, flat-panel cabinets, medium tone wood cabinets, quartz countertops, a two-piece toilet and beige walls
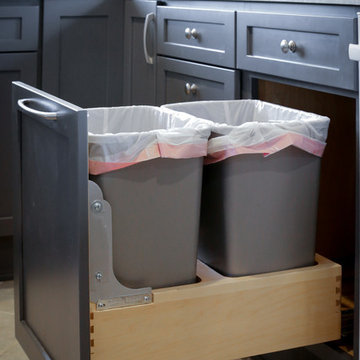
 Kitchens Made Simple
Mid-sized transitional galley ceramic tile home design photo in Minneapolis with a farmhouse sink, shaker cabinets, gray cabinets, quartzite countertops, stainless steel appliances and no island

 Distinctive Landscaping
Example of a mid-sized minimalist backyard stone patio kitchen design in Burlington with an awning
143