
Search results for "Regularly" in Home Design Ideas

 Yellow House
Mudroom - mid-sized country light wood floor and beige floor mudroom idea in San Francisco with blue walls

 Closet POSSIBLE
Reach-in boy's closet in Summer Flame finish.
Double and regular hanging with adjustable shelves, slanted and angled verticals and oval, chrome closet rods.

 Kimberley Minchey
Large 16x24 slate flooring, slate shower walls, rainhead and regular shower head, as well as, personal handheld at opposite end.
Example of a tuscan bathroom design in Dallas
Example of a tuscan bathroom design in Dallas
Find the right local pro for your project

 Rejuvenation
The curvaceous shape of the Carson Gooseneck Wall Mount is a classic in wall-mounted warehouse fixtures. The up-and-over nature of the arm works particularly well for illuminating doorways and signs. Originally made from heavy iron, our lightweight, durable aluminum version comes in three different projection lengths.

 Green Air Inc
Even window units and mini splits benefit from regular cleaning!
Elegant home design photo in Richmond
Elegant home design photo in Richmond




 User
A sliding barn door is the perfect solution for this bedroom. A striking detail that doesn't take up any floor space.
Mid-sized minimalist master dark wood floor bedroom photo in Seattle with gray walls
Mid-sized minimalist master dark wood floor bedroom photo in Seattle with gray walls

 Suburban Builders
For those who entertain regularly, a butler’s pantry is essential! That extra space with custom designed cabinetry to hold the dishes, glasses, silverware and serving pieces you use for parties.
#SuburbanBuilders
#CustomHomeBuilderArlingtonVA
#CustomHomeBuilderGreatFallsVA
#CustomHomeBuilderMcLeanVA
#CustomHomeBuilderViennaVA
#CustomHomeBuilderFallsChurchVA

 Divine Design Center
Inspiration for a large transitional u-shaped medium tone wood floor eat-in kitchen remodel in Boston with a farmhouse sink, raised-panel cabinets, white cabinets, beige backsplash, stainless steel appliances and an island
 Prime Renovations, Inc.
Photo's Kris Tamburello
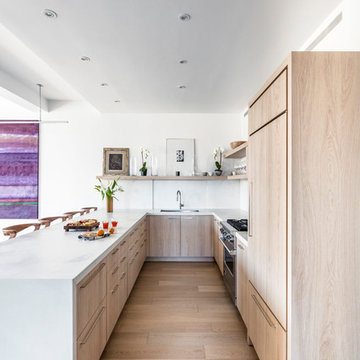
Inspiration for a contemporary kitchen remodel in New York
Inspiration for a contemporary kitchen remodel in New York

 Purdy O'Gwynn Architects
Halkin/Mason Photography
Inspiration for a small mediterranean master medium tone wood floor and brown floor bedroom remodel in Philadelphia with brown walls and no fireplace
Inspiration for a small mediterranean master medium tone wood floor and brown floor bedroom remodel in Philadelphia with brown walls and no fireplace


 R4 Construction
R4 construction's in-house design team always tries to come up with the best use of space. This basement entry bench, under-the-stairs coat closet, and shoe pullout answered more then one storage problem.
Photography: Dawn Fast AKBD, R4 Construction


 Rahal Schoeman Construction
Example of a mid-sized classic u-shaped ceramic tile eat-in kitchen design in Tampa with a double-bowl sink, shaker cabinets, white cabinets, granite countertops, green backsplash, matchstick tile backsplash, stainless steel appliances and an island
 Allsopp Interiors
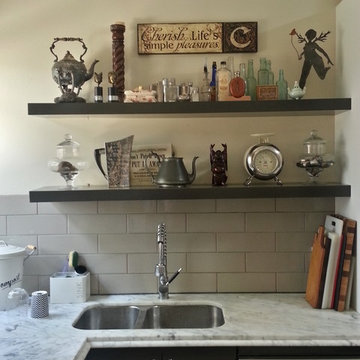
A close up of floating shelves in the kitchen - a mixture of whimsy plus a range of functional items that I used on a regular basis.

 Woodharbor Custom Cabinetry
Chelsea door, Slab & Manor Flat drawer fronts, Designer White enamel.
Large farmhouse l-shaped slate floor and gray floor laundry room photo with a drop-in sink, shaker cabinets, white cabinets, white walls and a side-by-side washer/dryer
Large farmhouse l-shaped slate floor and gray floor laundry room photo with a drop-in sink, shaker cabinets, white cabinets, white walls and a side-by-side washer/dryer


147