
Search results for "Regularly" in Home Design Ideas

 Brock Hammill
Mid-sized country master carpeted bedroom photo with gray walls and no fireplace
Mid-sized country master carpeted bedroom photo with gray walls and no fireplace

 SLR Lighting
Add a stunning modern touch the bathroom using SLR LED strip lighting.
Example of a mid-sized minimalist master bedroom design in Orange County with white walls
Example of a mid-sized minimalist master bedroom design in Orange County with white walls

 Budget Blinds
Mix bright chevron curtains with motorized Roman shades for a colorful and safe child's bedroom.
Bedroom and large transitional boy kids' bedroom photo in Orange County
Bedroom and large transitional boy kids' bedroom photo in Orange County
Find the right local pro for your project

 Advance Design Studio, Ltd.
When this suburban family decided to renovate their kitchen, they knew that they wanted a little more space. Advance Design worked together with the homeowner to design a kitchen that would work for a large family who loved to gather regularly and always ended up in the kitchen! So the project began with extending out an exterior wall to accommodate a larger island and more moving-around space between the island and the perimeter cabinetry.
Style was important to the cook, who began collecting accessories and photos of the look she loved for months prior to the project design. She was drawn to the brightness of whites and grays, and the design accentuated this color palette brilliantly with the incorporation of a warm shade of brown woods that originated from a dining room table that was a family favorite. Classic gray and white cabinetry from Dura Supreme hits the mark creating a perfect balance between bright and subdued. Hints of gray appear in the bead board detail peeking just behind glass doors, and in the application of the handsome floating wood shelves between cabinets. White subway tile is made extra interesting with the application of dark gray grout lines causing it to be a subtle but noticeable detail worthy of attention.
Suede quartz Silestone graces the countertops with a soft matte hint of color that contrasts nicely with the presence of white painted cabinetry finished smartly with the brightness of a milky white farm sink. Old melds nicely with new, as antique bronze accents are sprinkled throughout hardware and fixtures, and work together unassumingly with the sleekness of stainless steel appliances.
The grace and timelessness of this sparkling new kitchen maintains the charm and character of a space that has seen generations past. And now this family will enjoy this new space for many more generations to come in the future with the help of the team at Advance Design Studio.
Dura Supreme Cabinetry
Photographer: Joe Nowak

 Adapt Interior Design
Enclosed kitchen - small traditional galley porcelain tile enclosed kitchen idea in Portland with a single-bowl sink, shaker cabinets, white cabinets, quartz countertops, white backsplash, ceramic backsplash, stainless steel appliances and no island


 Gardner Homes
Example of a transitional l-shaped light wood floor and beige floor kitchen design in Boise with an undermount sink, shaker cabinets, white cabinets, wood backsplash, stainless steel appliances and an island

 EL & EL Wood Products Corp.
Enhance your home design with a few upgrades. New moulding creates a flow throughout your house, new doors create that new home feel and barn door hardware is a great way to create privacy without taking up extra room with a regular door.
Barn Doors: SSLG-216
Interior Door: SSW-286
Exterior Door: VSG120010LEX2668
Base: 392MUL-5
Case: 197MUL

Living room - contemporary formal and open concept light wood floor and beige floor living room idea in San Francisco with gray walls, a standard fireplace, a concrete fireplace and no tv

 Diseño y Arquitectura Interior
Inspiration for a large transitional formal and open concept light wood floor living room remodel in Madrid with no fireplace, no tv and gray walls

 SK Interiors
Alcove bathtub - large transitional master white tile and subway tile marble floor alcove bathtub idea in DC Metro with raised-panel cabinets, white cabinets, gray walls, an undermount sink and marble countertops

 Grove Custom Homes
Inspiration for a large contemporary two-story mixed siding flat roof remodel in Portland with a metal roof


 Innovation Luxury Homes
Tre Dunham, Fine Focus Photography
Tuscan master medium tone wood floor bedroom photo in Austin with white walls and no fireplace
Tuscan master medium tone wood floor bedroom photo in Austin with white walls and no fireplace

 suzyolian
These floating shelves and counter top space are excellent for a beverage center, coffee maker and also the hidden hamper for regular laundry and dry cleaning

 Erin Hurst, CKD
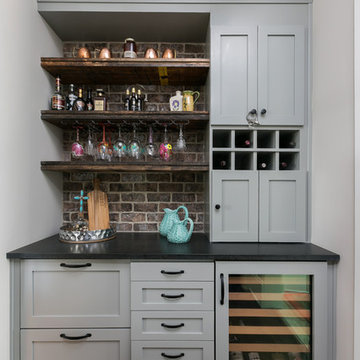
This custom beverage center was designed around the clients new Sub-Zero wine cooler. The existing walls were not deep enough to accommodate the new cooler, so we centered it and added decorative angled flutes on the sides to coordinate with the rest of the kitchen. Glass shelves and beveled glass doors highlight the wine glass collection. Roll out trays in each base cabinet allow for easy access to liquor and other beverage items. This multi-functional space serves as a desk, beverage center and hutch.
Erin Hurst, CKD

 Vujovich Design Build, Inc.
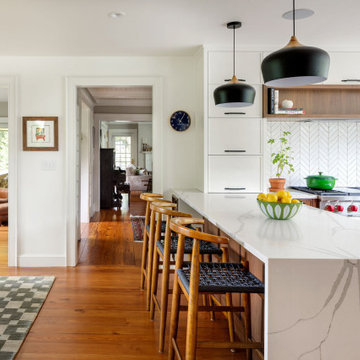
The new kitchen is open and airy with high attention to both food preparation and the gathering of friends and family. The owners welcome impromptu meals with guests regularly, so an island allowing flow through the kitchen into the dining area makes sense, and an open, arched connection repeats our old home’s architectural detailing.
COREY GAFFER PHOTOGRAPHY




 Lands End Development - Designers & Builders
Pantry
Inspiration for a mid-sized rustic galley dark wood floor and brown floor eat-in kitchen remodel in Minneapolis with a farmhouse sink, stainless steel appliances, shaker cabinets, red cabinets, wood countertops, brown backsplash, wood backsplash and an island
Inspiration for a mid-sized rustic galley dark wood floor and brown floor eat-in kitchen remodel in Minneapolis with a farmhouse sink, stainless steel appliances, shaker cabinets, red cabinets, wood countertops, brown backsplash, wood backsplash and an island
145