
Search results for "Regularly" in Home Design Ideas

Dining room - traditional medium tone wood floor dining room idea in Atlanta with yellow walls and no fireplace

 Carnahan Landscaping & Pools
Example of a large transitional backyard stone and custom-shaped lap hot tub design in Houston

Find the right local pro for your project

 Birkholz Homes
A beautiful double island kitchen is perfect for entertaining with lots of cabinet space
Example of a trendy kitchen design in Edmonton with flat-panel cabinets, white cabinets, metallic backsplash, paneled appliances and two islands
Example of a trendy kitchen design in Edmonton with flat-panel cabinets, white cabinets, metallic backsplash, paneled appliances and two islands

 User
Native House Photography
A place for entertaining and relaxation. Inspired by natural and aviation. This mantuary sets the tone for leaving your worries behind.
Once a boring concrete box, this space now features brick, sandblasted texture, custom rope and wood ceiling treatments and a beautifully crafted bar adorned with a zinc bar top. The bathroom features a custom vanity, inspired by an airplane wing.
What do we love most about this space? The ceiling treatments are the perfect design to hide the exposed industrial ceiling and provide more texture and pattern throughout the space.

 David Font Design
Design ideas for a large transitional full sun front yard concrete paver landscaping in Miami for spring.

 Halcyon Contracting
This apartment was a major remodel of two apartments, turning them into one luxurious space.
The new space was designed for hosting regular events and features a spacious living, dining and kitchen area.
The master suite upstairs has an en-suite private gym and custom built sauna, all with amazing views over the heart of downtown Charlottesville.


 Granite and Marble Designs Inc
Inspiration for a mid-sized timeless dark wood floor great room remodel in Denver with beige walls, a standard fireplace and a stone fireplace

 Century 21 Homestar
Inspiration for a farmhouse family room library remodel in Cleveland with pink walls

 Eileen Deschapelles Interior Design
Photography: Philip Ennis Productions.
Walk-in shower - large modern master white tile and subway tile marble floor and gray floor walk-in shower idea in New York with a two-piece toilet, white walls, a pedestal sink, flat-panel cabinets and gray cabinets
Walk-in shower - large modern master white tile and subway tile marble floor and gray floor walk-in shower idea in New York with a two-piece toilet, white walls, a pedestal sink, flat-panel cabinets and gray cabinets


 zero ten design
Mariko Reed Architectural Photography
Mid-sized farmhouse white two-story wood exterior home idea in San Francisco with a gambrel roof
Mid-sized farmhouse white two-story wood exterior home idea in San Francisco with a gambrel roof


 ScavulloDesign Interiors
"photography by John Merkl"
Inspiration for a large gender-neutral medium tone wood floor playroom remodel in San Francisco with multicolored walls
Inspiration for a large gender-neutral medium tone wood floor playroom remodel in San Francisco with multicolored walls

 Alexandra Crafton
Photo: Alexandra Crafton © 2016 Houzz
Floor: Exotic Walnut laminate, Eternity Floors; sunburst lighting: DIY from SimpleDetailsBlog; cabinets: IKEA; sink: Domsjo, Ikea; backsplash/wall tile: subway tile, Home Depot; grout color: Tec's Dolorean Gray; wall and ceiling paint: Simply White, Benjamin Moore; counter: granite, Santa Cecilia

 E. Interiors Design
Megan Papworth
Inspiration for a large contemporary light wood floor and gray floor great room remodel in Phoenix with white walls and no fireplace
Inspiration for a large contemporary light wood floor and gray floor great room remodel in Phoenix with white walls and no fireplace

 Bezooyen Contracting Inc
Decking: Earthtone.
Stucco: Cromwell gray HC103 Elasticoat medium regular C13-1080-1, Architectural brown Monaco accent C13-42.
Fascia: Earthtone.
Front door: custom black walnut.
Pillars: custom cedar.
Windows: Apex Alloy 9950 series architectural brown.
Garage doors: 983/300 series walnut.
Exterior Stone: Eldorado K-West.


 Lemont Kitchen and Bath
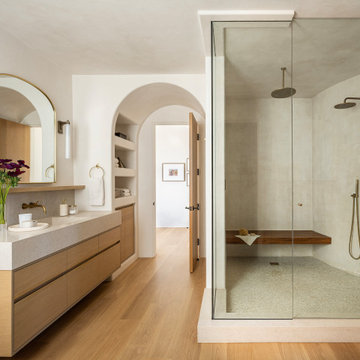
Example of an arts and crafts master beige floor bathroom design in Chicago with medium tone wood cabinets, gray walls, an undermount sink and white countertops
144