
Search results for "Regularly" in Home Design Ideas

 KA DesignWorks
Photography by Ken Adler
Example of a trendy l-shaped light wood floor and brown floor eat-in kitchen design in Denver with a single-bowl sink, flat-panel cabinets, beige cabinets, white backsplash, paneled appliances, an island, white countertops and marble backsplash
Example of a trendy l-shaped light wood floor and brown floor eat-in kitchen design in Denver with a single-bowl sink, flat-panel cabinets, beige cabinets, white backsplash, paneled appliances, an island, white countertops and marble backsplash




Find the right local pro for your project

 Austin Signature Homes
Modern home with board form concrete
Mid-sized contemporary gray two-story concrete flat roof idea in Denver
Mid-sized contemporary gray two-story concrete flat roof idea in Denver

 Bennett Design Co.
Coming soon!
Freestanding bathtub - large contemporary master beige tile and marble tile porcelain tile and double-sink freestanding bathtub idea in San Francisco with brown cabinets, multicolored walls, a vessel sink, marble countertops, a hinged shower door, white countertops and a floating vanity
Freestanding bathtub - large contemporary master beige tile and marble tile porcelain tile and double-sink freestanding bathtub idea in San Francisco with brown cabinets, multicolored walls, a vessel sink, marble countertops, a hinged shower door, white countertops and a floating vanity

 Toupin Construction
Transitional blue tile mosaic tile floor, white floor, double-sink and wainscoting bathroom photo in San Francisco with recessed-panel cabinets, white cabinets, gray walls, an undermount sink, white countertops and a built-in vanity



 Florida Design Works
While the lighting of this bathroom is a bit aggressive in the photo, this Atlas Concorde Dune White 3D wave tiles gives a calming feeling while you enjoy your shower!

 Modern Whimsy Interiors
Kids' bedroom - bedroom and small modern girl carpeted kids' bedroom idea in Oklahoma City with beige walls

 KBW Morgantown (Kitchens By Woodys)
Kitchen - craftsman l-shaped dark wood floor and brown floor kitchen idea in Huntington with a farmhouse sink, shaker cabinets, medium tone wood cabinets, wood countertops, green backsplash, subway tile backsplash, stainless steel appliances, an island and brown countertops

 Stone Acorn Builders
Elegant multicolored two-story mixed siding gable roof photo in Austin with a mixed material roof

 Liberty Painting & Venetian Plastering, Inc.
This project had started as a regular wooden panel on a frame, to become a beautiful marble like finish, with the use of Venetian plaster applied with 3 colors combination.
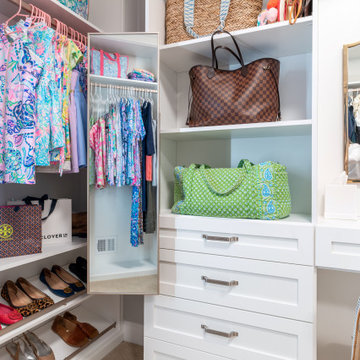
 The Tailored Closet & PremierGarage of Greater DC
This twin set of primary closets are the perfect spot for our Leesburg clients to store their personal belongings. Not only are they practical and functional in design, they also feature jewelry drawers and tilt-out laundry hampers for example, both of which provide a ease of use on a regular basis.

 madDesigns kitchen, bath, interiors
These grandparents enjoy the company of their large family on a regular basis... children, spouses and a classroom's amount of grandchildren! They wanted to be able to host everyone, see everyone, have good traffic flow and cook for their fleet. Two ovens, convenient access to dishes and serving ware and clean up made easy with a large sink flanked by two dishwashers.


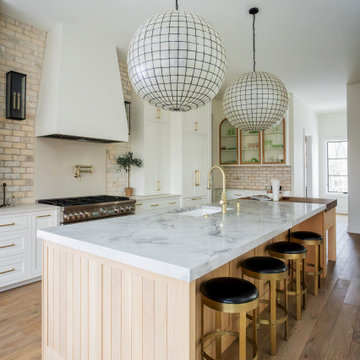
 Alyssa Albers Photography
Example of a transitional l-shaped medium tone wood floor and brown floor kitchen design in Grand Rapids with an undermount sink, shaker cabinets, white cabinets, beige backsplash, stainless steel appliances, an island and white countertops

 Jarrett Design
Our clients immediately recognized the potential of the home located in a highly sought-after section of Allentown. The dated kitchen needed significant rethinking but our clients knew it could be turned into something beautiful and inspiring. And, indeed, they were right.
Busy professionals with an active social life, our clients wanted an inviting space to host both intimate dinner parties and large social gatherings. With this in mind, we worked to reimagine the flow of traffic from one room to another. Extraneous walls and a desk inconveniently positioned in the middle of the main kitchen thoroughfare needed to be removed and tight workspace aisles and narrow passageways demanded widening to help alleviate the problem.
In addition to the kitchen’s flow concerns, the dark and dated space needed brightening. The wall between the kitchen and family room was opened up to unite the two spaces allowing more light into both rooms. Windows were also added at the sink wall so the room could be flooded with bright morning sun, while also offering a beautiful view of the park below. All-white cabinetry was selected to help reflect the additional light.
An unfortunate challenge of expanding the windows meant there were fewer wall cabinets to store dishes. We turned to the island where we installed large dish drawers featuring wood pegged interiors. We also relied on wall-to-counter cabinets for additional storage to help keep the room clutter-free as appliances were neatly tucked behind doors. A new, built-in pantry was also added.
The finished kitchen unites traditional with today and elegance with comfort to ensure perfection. We are thrilled for our clients who have an abundance of good taste, an eye for what is possible and a drive to see it accomplished.
Jacqueline Powell Photography

 Pamela Bateman Garden Design
Salvia leucanta Pamela Bateman Design
Inspiration for a traditional landscaping in Sacramento.
Inspiration for a traditional landscaping in Sacramento.

 OVKO Art & Design
Aqua Blue Large Abstract Artwork is experimental with an urban twist. Large in size, it's the focal point of a contemporary space. Trendy fluid graffiti lines give a raw city feel. A luxe touch is added with a modern acrylic glass frame which makes the art float off the wall.
228