
Search results for "Regularly" in Home Design Ideas



Find the right local pro for your project


 Gilmans Kitchens and Baths
Photography by Treve Johnson Photography
Large trendy ceramic tile and gray floor kitchen photo in San Francisco with flat-panel cabinets, gray cabinets, quartz countertops, white backsplash, paneled appliances, an island, white countertops and an undermount sink
Large trendy ceramic tile and gray floor kitchen photo in San Francisco with flat-panel cabinets, gray cabinets, quartz countertops, white backsplash, paneled appliances, an island, white countertops and an undermount sink


 Premier Landscaping Inc.
This project was so much fun. We took an existing, regular backyard and transformed it with hardscapes and landscaping around the pool that was being installed at the same time. We created a built in grill and bar space as well as pillars and walkways with lightening.

 McKeithan Design Studio, LLC
Beach style gray floor and screened-in porch idea in Nashville with a standard fireplace, a stone fireplace, a standard ceiling and a roof extension

 Signature Kitchen & Bath Remodeling
i2i films
Inspiration for a mid-sized transitional master white tile and porcelain tile porcelain tile and gray floor home design remodel in Phoenix with shaker cabinets, gray cabinets, a one-piece toilet, gray walls, an undermount sink, quartz countertops and white countertops
Inspiration for a mid-sized transitional master white tile and porcelain tile porcelain tile and gray floor home design remodel in Phoenix with shaker cabinets, gray cabinets, a one-piece toilet, gray walls, an undermount sink, quartz countertops and white countertops

 LS Winston Building Corp.
Mid-sized elegant single-wall ceramic tile utility room photo in Boston with open cabinets, white cabinets, solid surface countertops, beige walls and a side-by-side washer/dryer

 Monarch Kitchen Design Studio
This was a flip that I did with one of my regular clients, we wanted the space to serve as the "kitchen table" and also be functional and pretty. We had a tight budget and achieved it by staying with builder grade cabinets and granite.


 T.W. Ellis LLC
Example of a small transitional master multicolored tile multicolored floor and marble floor alcove shower design in Baltimore with medium tone wood cabinets, gray walls, a vessel sink, a hinged shower door, raised-panel cabinets, a two-piece toilet and granite countertops

 Maryland Paint & Decorating
A close-up of the custom made bedspread, with a quilted pattern chosen by the client to compliment the flow of the fabric's pattern.
Elegant bedroom photo in Baltimore with blue walls
Elegant bedroom photo in Baltimore with blue walls


Large transitional l-shaped dark wood floor open concept kitchen photo in Denver with a farmhouse sink, shaker cabinets, dark wood cabinets, beige backsplash and two islands

 Synergy Home Improvements
Inspiration for a small transitional porcelain tile and gray floor powder room remodel in Boston with recessed-panel cabinets, gray cabinets, a two-piece toilet, gray walls, an integrated sink and solid surface countertops

 Chi Renovation & Design
The owners of this small condo came to use looking to add more storage to their bathroom. To do so, we built out the area to the left of the shower to create a full height “dry niche” for towels and other items to be stored. We also included a large storage cabinet above the toilet, finished with the same distressed wood as the two-drawer vanity.
We used a hex-patterned mosaic for the flooring and large format 24”x24” tiles in the shower and niche. The green paint chosen for the wall compliments the light gray finishes and provides a contrast to the other bright white elements.
Designed by Chi Renovation & Design who also serve the Chicagoland area and it's surrounding suburbs, with an emphasis on the North Side and North Shore. You'll find their work from the Loop through Lincoln Park, Skokie, Evanston, Humboldt Park, Wilmette, and all of the way up to Lake Forest.
For more about Chi Renovation & Design, click here: https://www.chirenovation.com/
To learn more about this project, click here: https://www.chirenovation.com/portfolio/noble-square-bathroom/
 BOO-BONN
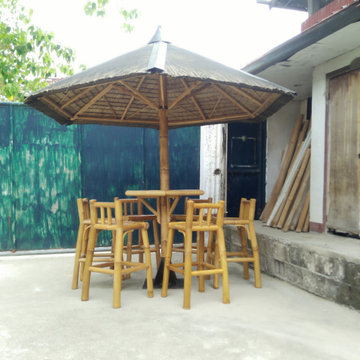
This is the first and only flat-pack bamboo parasol in the market.
The hexagon parasol is looks and designs that of the regular umbrella.
The challenging part of the designing this model is the roof. How to make it completely flat-pack?
Ingeniously, we are able to come up with techniques which enable the roof to be segmented into modules.
230