
Search results for "Regularly" in Home Design Ideas

 Rellion Homes
Ryan Galvin at ryangarvinphotography.com
This is a ground up custom home build in eastside Costa Mesa across street from Newport Beach in 2014. It features 10 feet ceiling, Subzero, Wolf appliances, Restoration Hardware lighting fixture, Altman plumbing fixture, Emtek hardware, European hard wood windows, wood windows. The California room is so designed to be part of the great room as well as part of the master suite.

 Red Leaf Interiors, LLC
Reid Rolls Photography
Inspiration for a bedroom timeless boy kids' bedroom remodel in Nashville with brown walls
Inspiration for a bedroom timeless boy kids' bedroom remodel in Nashville with brown walls

 WA Country Builders
Eat-in kitchen - mid-sized scandinavian u-shaped light wood floor eat-in kitchen idea in Perth with a double-bowl sink, flat-panel cabinets, white cabinets, multicolored backsplash, ceramic backsplash, stainless steel appliances and a peninsula
Find the right local pro for your project

 Montgomery Robbins, Inc.
For more photos of this project see:
O'SHEA
Photo of a traditional partial sun side yard stone walkway in San Francisco for spring.
Photo of a traditional partial sun side yard stone walkway in San Francisco for spring.

 User
UserLucas Allen
Inspiration for a small victorian single-wall dark wood floor home bar remodel in Jacksonville with no sink, recessed-panel cabinets, blue cabinets, white backsplash, mosaic tile backsplash and white countertops
Inspiration for a small victorian single-wall dark wood floor home bar remodel in Jacksonville with no sink, recessed-panel cabinets, blue cabinets, white backsplash, mosaic tile backsplash and white countertops

 Opus Homes Texas
DigitalMarketingandVideo.com
Example of a classic double shower design in Austin with a niche
Example of a classic double shower design in Austin with a niche

 Lauren Shadid Architecture + Interiors
Photos by Holly Lepere
Example of a large beach style master white tile and subway tile marble floor corner shower design in Los Angeles with an undermount sink, gray cabinets, an undermount tub, blue walls, marble countertops and recessed-panel cabinets
Example of a large beach style master white tile and subway tile marble floor corner shower design in Los Angeles with an undermount sink, gray cabinets, an undermount tub, blue walls, marble countertops and recessed-panel cabinets

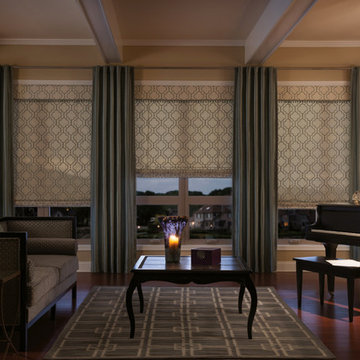
 Budget Blinds
Combining the newest trends in fabric colors and designs is a great way to breathe new life into classically furnished rooms in your home.
Elegant living room photo in Orange County
Elegant living room photo in Orange County

 Schaaf Window Co., Inc.
Corner shower - mid-sized contemporary master gray tile, white tile and marble tile marble floor and white floor corner shower idea in Chicago with gray walls and a hinged shower door

 Studio Dearborn
This spacious kitchen in Westchester County is flooded with light from huge windows on 3 sides of the kitchen plus two skylights in the vaulted ceiling. The dated kitchen was gutted and reconfigured to accommodate this large kitchen with crisp white cabinets and walls. Ship lap paneling on both walls and ceiling lends a casual-modern charm while stainless steel toe kicks, walnut accents and Pietra Cardosa limestone bring both cool and warm tones to this clean aesthetic. Kitchen design and custom cabinetry, built ins, walnut countertops and paneling by Studio Dearborn. Architect Frank Marsella. Interior design finishes by Tami Wassong Interior Design. Pietra cardosa limestone countertops and backsplash by Marble America. Appliances by Subzero; range hood insert by Best. Cabinetry color: Benjamin Moore Super White. Hardware by Top Knobs. Photography Adam Macchia.


 Everingham Design
Large trendy single-wall medium tone wood floor and brown floor open concept kitchen photo in Columbus with an undermount sink, flat-panel cabinets, black cabinets, quartzite countertops, white backsplash, stone slab backsplash, stainless steel appliances, an island and white countertops

 April Case Underwood
Stacy Zarin Goldberg
Kitchen - mid-sized cottage u-shaped porcelain tile and multicolored floor kitchen idea in Chicago with shaker cabinets, quartz countertops, white backsplash, porcelain backsplash, stainless steel appliances, an island, white countertops and an undermount sink
Kitchen - mid-sized cottage u-shaped porcelain tile and multicolored floor kitchen idea in Chicago with shaker cabinets, quartz countertops, white backsplash, porcelain backsplash, stainless steel appliances, an island, white countertops and an undermount sink

 Lindye Galloway Interiors
Modern regency bedroom design by Lindye Galloway Design. Vintage gold chandelier, teal headboard and gold polka dot ceiling treatment.
Bedroom - small transitional guest light wood floor bedroom idea in Los Angeles with white walls and no fireplace
Bedroom - small transitional guest light wood floor bedroom idea in Los Angeles with white walls and no fireplace

 Haven Design and Construction
Matthew Niemann Photography
Kitchen - transitional kitchen idea in Austin
Kitchen - transitional kitchen idea in Austin

 Architectural Overflow, LLC
Mountain style u-shaped dark wood floor kitchen photo in Minneapolis with a drop-in sink, recessed-panel cabinets, white cabinets and an island

 Design Harmony
Here we transformed a guest bedroom into a home office. By adding two sets of double doors we hid the washer, dryer & all miscellaneous office equipment.
Using the clients' existing artwork as a basis for our palette, we incorporated color into the room by painting the doors this lush green.
Holland Photography - Cory Holland - HollandPhotography.biz



 JAUREGUI Architecture Interiors Construction
Piston Design
Inspiration for a mediterranean beige floor great room remodel in Austin with beige walls
Inspiration for a mediterranean beige floor great room remodel in Austin with beige walls
6