
Search results for "Regulate on line" in Home Design Ideas
 Karin Payson architecture + design
Francis Dzikowski Photography

Inspiration for a small modern detached garden shed remodel in New York
Inspiration for a small modern detached garden shed remodel in New York


 Modern Rustic Homes
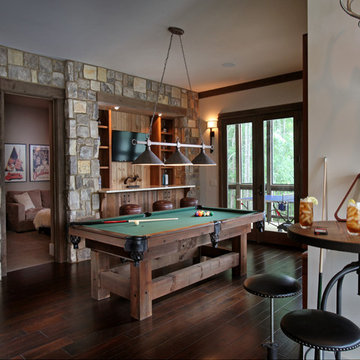
The game room built-in bar is made with rustic cherry wood to match the clean lines of the pool table. Modern Rustic Homes.
Basement - mid-sized rustic look-out dark wood floor basement idea in Atlanta with white walls
Basement - mid-sized rustic look-out dark wood floor basement idea in Atlanta with white walls
Find the right local pro for your project
 Bonick Landscaping
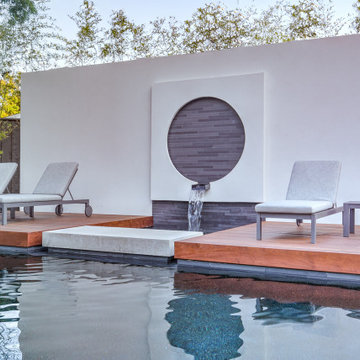
The focal feature of the landscape is a 10ft screening wall with a circular porcelain tiled fountain,
Modern chaise lounges line the ipe sun deck beside the reflective, rectangular pool.

 Jane Beiles Photography
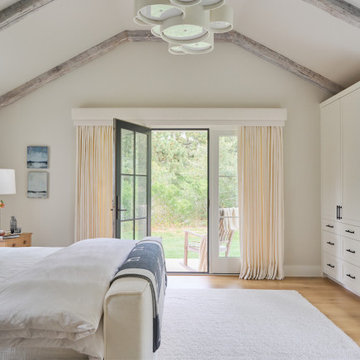
Beach style medium tone wood floor, brown floor, exposed beam and vaulted ceiling bedroom photo in Boston with gray walls

 Dynamic Garage Door
Getting your homeowner's association board to approve your new custom garage doors can seem daunting. Dynamic Garage Door as a custom design and manufacturing firm has come across this situation quite frequently with a phenomenal success approval rate!
In order to get approval for your custom garage door approval there are a few basic points you must understand. First off, your HOA is committed to preserving the neighborhood's curb appeal integrity by focusing on the impact your new custom garage doors might have on your house and the houses of your neighbors. It is important to understand that your curb appeal decisions will impact your home and neighborhood alike. Too many companies offer semi-custom wood doors without the true understanding of the client's need and the essence of their home's architectural style. The garage door design you choose needs to comply with neighborhood regulations while complement your home's architecture. At Dynamic Garage Door, our designers are well-rounded in the garage door industry and so we can suggest or develop designs that will reinforce the natural appearance of your home's style. If you can prove to your HOA that you've done your homework and that the garage door design you chose will complement not only your home but the neighborhood you'll be surprised when your proposal is marked with the approval stamp!
This garage door is actually a single double-car door not two as it appears. The reason is that this garage used to have two separate doors with a post in the middle. The post in the middle made it difficult to use the garage on a daily basis so the post was removed to facilitate the use of the garage. The HOA wasn't too happy about the removal of the post as it was an essential part of the arches located right above the garage doors. You can clearly see how that would have been disruptive if the homeowner went with a regular wood door and not one custom designed and manufactured by Dynamic Garage Door.
This garage door was specifically designed to address the HOA's concern about the center post removal and the effect it would have on the curb appeal of the home with the incomplete double arch look. So we addressed this by crafting the door with a false center post in the middle that was textured and painted the same color of the house to give off that illusion that the post is still there. Overall, it gives the home a complete finished appearance with two independent-looking doors and original post. The homeowner got the entire width of the opening to use at the push of a button so having a larger car won't be a problem anymore. The neighbors are all happy and no one seems to notice the center post is actually fake!
Got an interesting garage door project you want our designers to review and price out for you? Give us a call at (855) 343-DOOR

Sponsored
Fredericksburg, OH

High Point Cabinets
Columbus' Experienced Custom Cabinet Builder | 4x Best of Houzz Winner

 Jim Deen/Kitchen Kraft
John Evans
Inspiration for a timeless white tile and marble tile bathroom remodel in Columbus with gray walls
Inspiration for a timeless white tile and marble tile bathroom remodel in Columbus with gray walls
 Marcelle Guilbeau Interior Design
Steven Long Photography

Inspiration for a transitional white two-story gable roof remodel in Nashville
Inspiration for a transitional white two-story gable roof remodel in Nashville


 Platinum Poolcare
Request Free Quote

This inground hot tub in Winnetka, IL measures 8'0" square, and is flush with the decking. Featuring an automatic pool cover with hidden stone safety lid, bluestone coping and decking, and multi-colored LED lighting, this hot tub is the perfect complement to the lovely outoor living space. Photos by Larry Huene.

 The Gaines Group Architects
Elise Trissel photograph of basketball court
Inspiration for a huge timeless blue floor and vinyl floor indoor basketball/tennis/multi-game court remodel in Other
Inspiration for a huge timeless blue floor and vinyl floor indoor basketball/tennis/multi-game court remodel in Other

 MW|Works Architecture+Design
Jeremy Bitterman
Inspiration for a modern exterior home remodel in Seattle
Inspiration for a modern exterior home remodel in Seattle

Sponsored
Delaware, OH

Buckeye Basements, Inc.
Central Ohio's Basement Finishing ExpertsBest Of Houzz '13-'21
 Fusion Bowling
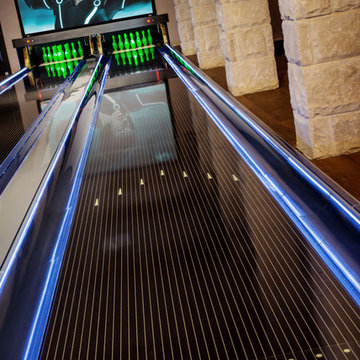
This custom home bowling alley was installed by Fusion Bowling as part of a newly constructed 20,000 square foot residence in Lubbock, Texas. The custom color of the two regulation size lanes is a woodgrain called "Valencia Teak", which appears almost black. The color of the lane markings is "Wheat", and the LED gutter lights are cool blue. The computer scoring system features a wireless keypad, two overhead LED TVs, pin action instant replay, and ball speedometer. Entertainment accessories include an 11 foot wide projection screen at the end of the lanes, as well as additional LED TVs for sports and movie viewing. The automatic pinsetter machines are Brunswick A-2 models, rebuilt piece-by-piece by Fusion Bowling and custom painted red. The room's interior design features dark wooden beams across the lanes to hide the special effects lighting, limestone columns with rustic lanterns, wood plank flooring with a wooden transition strip onto the flush-mounted lane surface. The bowling package includes guest bowling balls, lane maintenance kit, Kegel automatic lane cleaning/conditioning machine, secondary ball return storage rack, two sets of bowling pins (red and neon glow green), and guest bowling shoes.

 Beck/Allen Cabinetry
La Cornue Range
Alise O'Brien Photography
Inspiration for a huge timeless dark wood floor and brown floor kitchen remodel in St Louis with an undermount sink, shaker cabinets, white cabinets, stainless steel appliances and two islands
Inspiration for a huge timeless dark wood floor and brown floor kitchen remodel in St Louis with an undermount sink, shaker cabinets, white cabinets, stainless steel appliances and two islands







 Progressive Design Build
Challenge
This 2001 riverfront home was purchased by the owners in 2015 and immediately renovated. Progressive Design Build was hired at that time to remodel the interior, with tentative plans to remodel their outdoor living space as a second phase design/build remodel. True to their word, after completing the interior remodel, this young family turned to Progressive Design Build in 2017 to address known zoning regulations and restrictions in their backyard and build an outdoor living space that was fit for entertaining and everyday use.
The homeowners wanted a pool and spa, outdoor living room, kitchen, fireplace and covered patio. They also wanted to stay true to their home’s Old Florida style architecture while also adding a Jamaican influence to the ceiling detail, which held sentimental value to the homeowners who honeymooned in Jamaica.
Solution
To tackle the known zoning regulations and restrictions in the backyard, the homeowners researched and applied for a variance. With the variance in hand, Progressive Design Build sat down with the homeowners to review several design options. These options included:
Option 1) Modifications to the original pool design, changing it to be longer and narrower and comply with an existing drainage easement
Option 2) Two different layouts of the outdoor living area
Option 3) Two different height elevations and options for the fire pit area
Option 4) A proposed breezeway connecting the new area with the existing home
After reviewing the options, the homeowners chose the design that placed the pool on the backside of the house and the outdoor living area on the west side of the home (Option 1).
It was important to build a patio structure that could sustain a hurricane (a Southwest Florida necessity), and provide substantial sun protection. The new covered area was supported by structural columns and designed as an open-air porch (with no screens) to allow for an unimpeded view of the Caloosahatchee River. The open porch design also made the area feel larger, and the roof extension was built with substantial strength to survive severe weather conditions.
The pool and spa were connected to the adjoining patio area, designed to flow seamlessly into the next. The pool deck was designed intentionally in a 3-color blend of concrete brick with freeform edge detail to mimic the natural river setting. Bringing the outdoors inside, the pool and fire pit were slightly elevated to create a small separation of space.
Result
All of the desirable amenities of a screened porch were built into an open porch, including electrical outlets, a ceiling fan/light kit, TV, audio speakers, and a fireplace. The outdoor living area was finished off with additional storage for cushions, ample lighting, an outdoor dining area, a smoker, a grill, a double-side burner, an under cabinet refrigerator, a major ventilation system, and water supply plumbing that delivers hot and cold water to the sinks.
Because the porch is under a roof, we had the option to use classy woods that would give the structure a natural look and feel. We chose a dark cypress ceiling with a gloss finish, replicating the same detail that the homeowners experienced in Jamaica. This created a deep visceral and emotional reaction from the homeowners to their new backyard.
The family now spends more time outdoors enjoying the sights, sounds and smells of nature. Their professional lives allow them to take a trip to paradise right in their backyard—stealing moments that reflect on the past, but are also enjoyed in the present.
 Alair Homes Plano

This project was an addition to expand the interior bedroom and a new garage build to give more storage. The challenge was getting approval to build the place the new stand alone garage strategically on the property line so as not to crowd the house but also to not violate zoning regulations of the city. Design and Build by Hatfield Builders & Remodelers, photography by Versatile Imaging.

 Boren Construction
Michael Stadler - Stadler Studio
Mid-sized urban concrete floor and gray floor family room photo in Seattle with no fireplace, beige walls and a music area
Mid-sized urban concrete floor and gray floor family room photo in Seattle with no fireplace, beige walls and a music area
2