
Search results for "Regulated" in Home Design Ideas
 ADU Specialist Bay Area
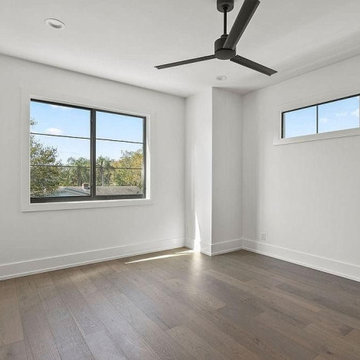
With two airy bedrooms, sleek hardwood flooring, and matte black fixtures, this Santa Clara ADU construction project for a growing family offers both style and functionality. Large windows invite abundant natural light, complementing the clean, open layout. The custom staircase, with its minimalist metal railing, adds a contemporary edge. Focused on simplicity and practicality, this ADU design and build in Santa Clara brings together thoughtful elements for a comfortable, stylish home that maximizes every inch of space.
Santa Clara ADU Builders - https://www.aduspecialistbayarea.com/locations/santa-clara/
Santa Clara ADU Floor Plan - https://www.aduspecialistbayarea.com/adu-floor-plans/santa-clara/2-bed-2-bath/
Santa Clara ADU Regulations - https://www.aduspecialistbayarea.com/adu-regulations/santa-clara/
ADU Project in Santa Clara - https://www.aduspecialistbayarea.com/projects/santa-clara/freeman-family-adu/
 Aranelli Design

Our Ares Collection boasts the use of
non-toxic LEB panels, which certifies an
environmentally friendly processing of
materials to protect our clients’ health.
It is fully compliant with USA CARB2
regulations.
 Pierre Jean-Baptiste Interiors

This lower level space was inspired by Film director, write producer, Quentin Tarantino. Starting with the acoustical panels disguised as posters, with films by Tarantino himself. We included a sepia color tone over the original poster art and used this as a color palate them for the entire common area of this lower level. New premium textured carpeting covers most of the floor, and on the ceiling, we added LED lighting, Madagascar ebony beams, and a two-tone ceiling paint by Sherwin Williams. The media stand houses most of the AV equipment and the remaining is integrated into the walls using architectural speakers to comprise this 7.1.4 Dolby Atmos Setup. We included this custom sectional with performance velvet fabric, as well as a new table and leather chairs for family game night. The XL metal prints near the new regulation pool table creates an irresistible ambiance, also to the neighboring reclaimed wood dart board area. The bathroom design include new marble tile flooring and a premium frameless shower glass. The luxury chevron wallpaper gives this space a kiss of sophistication. Finalizing this lounge we included a gym with rubber flooring, fitness rack, row machine as well as custom mural which infuses visual fuel to the owner’s workout. The Everlast speedbag is positioned in the perfect place for those late night or early morning cardio workouts. Lastly, we included Polk Audio architectural ceiling speakers meshed with an SVS micros 3000, 800-Watt subwoofer.
Find the right local pro for your project
 Kaplan Thompson Architects
Context
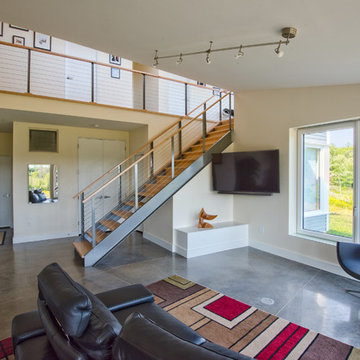
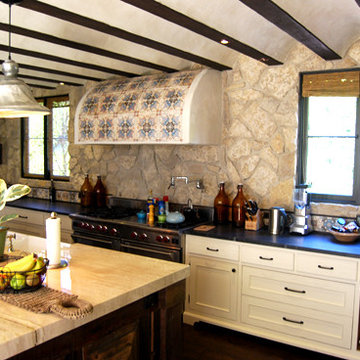
Norbert and Robin had dreamed of retiring in a Passive House-certified home overlooking the Lubberland Creek Preserve in Southeastern New Hampshire, and they’d done their homework. They were interested in using four integrated Zehnder America (www.zehnderamerica.com) technologies to make the 1,900 square foot home extremely energy efficient.
They didn’t miss any opportunity to innovate or raise the bar on sustainable design. Our goals were focused on guaranteeing their comfort in every season, saving them money on a fixed income, and reducing the home’s overall impact on the environment as much as possible.
Response
The home faces directly south and captures sunlight all winter under tall and vaulted ceilings and a continuous band of slim-lined, Italian triple-pane windows and doors that provide gorgeous views of the wild preserve. A second-story office nook and clerestory provide even deeper views, with a little more privacy.
Zehnder, which previously sold its innovative products only in Europe, took on the project as a test house. We designed around Zehnder’s vent-based systems, including a geothermal heat loop that heats and cools incoming air, a heat pump cooling system, electric towel-warmer radiators in the bathrooms, and a highly efficient energy recovery ventilator, which recycles heat and minimizes the need for air conditioning. The house effectively has no conventional heating system—and doesn’t need it. We also looked for efficiencies and smart solutions everywhere, from the lights to the windows to the insulation.
The kitchen exhaust hood eliminates, cleans, and recirculates cooking fumes in the home’s unique kitchen, custom-designed to match the ways Norbert likes to prepare meals. There are several countertop heights so they can prep and clean comfortably, and the eat-in kitchen also has two seating heights so people can sit and socialize while they’re working on dinner. An adjacent screened porch greets guests and opens to the view.
A roof-mounted solar system helps to ensure that the home generates more energy than it consumes—helped by features such as a heat pump water heater, superinsulation, LED lights and a polished concrete floor that helps regulate indoor temperatures.

 PH Architects
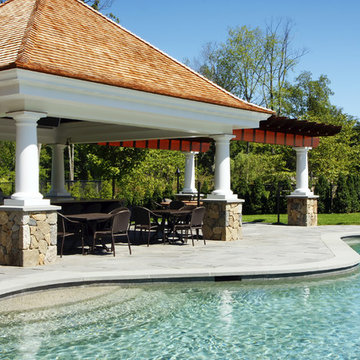
Inspiration for a timeless backyard custom-shaped infinity pool fountain remodel in New York
 Pierre Jean-Baptiste Interiors

This lower level space was inspired by Film director, write producer, Quentin Tarantino. Starting with the acoustical panels disguised as posters, with films by Tarantino himself. We included a sepia color tone over the original poster art and used this as a color palate them for the entire common area of this lower level. New premium textured carpeting covers most of the floor, and on the ceiling, we added LED lighting, Madagascar ebony beams, and a two-tone ceiling paint by Sherwin Williams. The media stand houses most of the AV equipment and the remaining is integrated into the walls using architectural speakers to comprise this 7.1.4 Dolby Atmos Setup. We included this custom sectional with performance velvet fabric, as well as a new table and leather chairs for family game night. The XL metal prints near the new regulation pool table creates an irresistible ambiance, also to the neighboring reclaimed wood dart board area. The bathroom design include new marble tile flooring and a premium frameless shower glass. The luxury chevron wallpaper gives this space a kiss of sophistication. Finalizing this lounge we included a gym with rubber flooring, fitness rack, row machine as well as custom mural which infuses visual fuel to the owner’s workout. The Everlast speedbag is positioned in the perfect place for those late night or early morning cardio workouts. Lastly, we included Polk Audio architectural ceiling speakers meshed with an SVS micros 3000, 800-Watt subwoofer.

Sponsored
Delaware, OH

Buckeye Basements, Inc.
Central Ohio's Basement Finishing ExpertsBest Of Houzz '13-'21
 ADU Specialist Bay Area
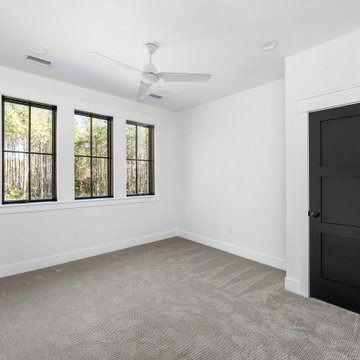
We just finished this ADU Construction in Seven Trees and it’s truly something special. With two comfortable bedrooms and a well-sized bathroom, the layout feels open and inviting. The kitchen is modern, with enough worktops and plenty of storage. We used durable tile in the kitchen, while the bedrooms are cozy with soft carpeting. Every detail, from the recessed lighting to the black-framed windows, was chosen with care. As ADU builders in Seven Trees, we designed this space to be both functional and beautiful, perfect for modern living.
Seven Trees ADU Builders - https://www.aduspecialistbayarea.com/locations/san-jose/
Seven Trees ADU Floor Plan - https://www.aduspecialistbayarea.com/adu-floor-plans/san-jose/2bed-1bath/
Seven Trees ADU Regulations - https://www.aduspecialistbayarea.com/adu-regulations/san-jose/
 Pierre Jean-Baptiste Interiors
This lower level space was inspired by Film director, write producer, Quentin Tarantino. Starting with the acoustical panels disguised as posters, with films by Tarantino himself. We included a sepia color tone over the original poster art and used this as a color palate them for the entire common area of this lower level. New premium textured carpeting covers most of the floor, and on the ceiling, we added LED lighting, Madagascar ebony beams, and a two-tone ceiling paint by Sherwin Williams. The media stand houses most of the AV equipment and the remaining is integrated into the walls using architectural speakers to comprise this 7.1.4 Dolby Atmos Setup. We included this custom sectional with performance velvet fabric, as well as a new table and leather chairs for family game night. The XL metal prints near the new regulation pool table creates an irresistible ambiance, also to the neighboring reclaimed wood dart board area. The bathroom design include new marble tile flooring and a premium frameless shower glass. The luxury chevron wallpaper gives this space a kiss of sophistication. Finalizing this lounge we included a gym with rubber flooring, fitness rack, row machine as well as custom mural which infuses visual fuel to the owner’s workout. The Everlast speedbag is positioned in the perfect place for those late night or early morning cardio workouts. Lastly, we included Polk Audio architectural ceiling speakers meshed with an SVS micros 3000, 800-Watt subwoofer.
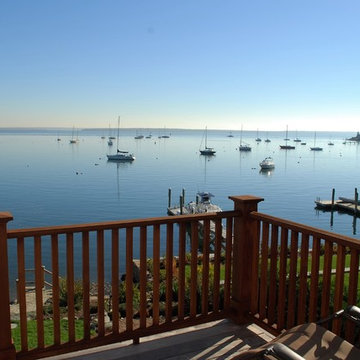
 Lisa Carlisle Architect
This beautiful waterfront home was built in a historic district. While the exterior meets all the historic district regulations, the interior is completely modern!
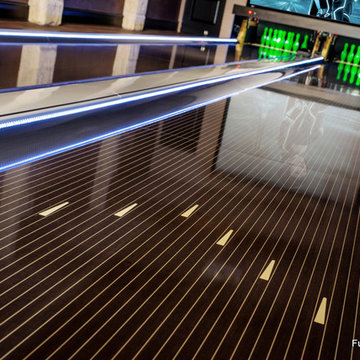
 Fusion Bowling
This custom home bowling alley was installed by Fusion Bowling as part of a newly constructed 20,000 square foot residence in Lubbock, Texas. The custom color of the two regulation size lanes is a woodgrain called "Valencia Teak", which appears almost black. The color of the lane markings is "Wheat", and the LED gutter lights are cool blue. The computer scoring system features a wireless keypad, two overhead LED TVs, pin action instant replay, and ball speedometer. Entertainment accessories include an 11 foot wide projection screen at the end of the lanes, as well as additional LED TVs for sports and movie viewing. The automatic pinsetter machines are Brunswick A-2 models, rebuilt piece-by-piece by Fusion Bowling and custom painted red. The room's interior design features dark wooden beams across the lanes to hide the special effects lighting, limestone columns with rustic lanterns, wood plank flooring with a wooden transition strip onto the flush-mounted lane surface. The bowling package includes guest bowling balls, lane maintenance kit, Kegel automatic lane cleaning/conditioning machine, secondary ball return storage rack, two sets of bowling pins (red and neon glow green), and guest bowling shoes.
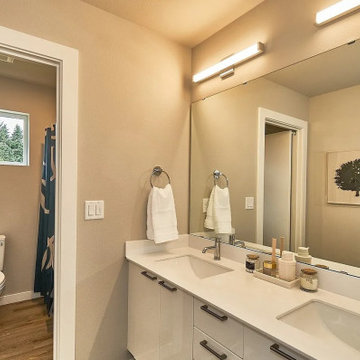 ADU Specialist Bay Area
Creating distinct characteristics in this Stanford ADU construction project was all about designing and building a space that feels both modern and welcoming. We focused on a seamless process, ensuring every element aligned with the client’s vision. With careful planning, we achieved this spacious, open layout that flows naturally, maximizing light and functionality. Thoughtful construction choices and attention to detail allowed us to deliver a high-quality, sophisticated ADU that truly stands out, thanks to our professional Stanford ADU design and build team.
Stanford ADU Builders - https://www.aduspecialistbayarea.com/locations/stanford/
Stanford ADU Floor Plan - https://www.aduspecialistbayarea.com/adu-floor-plans/stanford/3-bed-3-bath/
Stanford ADU Regulations - https://www.aduspecialistbayarea.com/adu-regulations/stanford/
ADU Project in Stanford - https://www.aduspecialistbayarea.com/projects/stanford/benedict-family-adu/

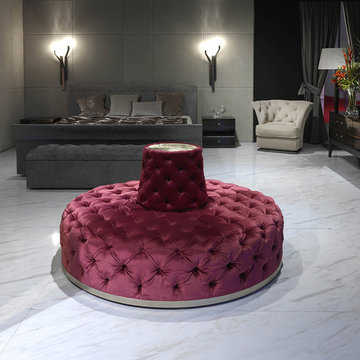
 Cassoni Furniture & Accessories
- MIUR BENCH.
Wood structure covered in multi-thickness polyurethane foam. Tufted capitonnè upholstery with plain coloured buttons or Swarovski crystal buttons. The base of the sofa is edged in metal in the following finishes: bright chrome, bright black chrome, bright light gold, matt Champagne gold and matt satined bronze. The top of the backrest has an utility shelf in the following finishes: cast brass plate, covered in the same colour, metal coordinated with the ring at the base of the seat. Given the special manufacturing process, the leather and fabric upholstery is not removable.
Ø59'' x 29''1/2H.
http://ow.ly/3yCKDr
- CHARME BED.
Bed available in two versions:
- Headboard and footrest in the same concept with buttons covered in plain colour or Swarovski crystals.
- With the bed base completely upholstered without buttons. The frame is in wood covered in high density polyurethane foam. The bed has a base assembled with metal corner angles which allow easy set up and the possibility of regulating the height of the bedspring. This allows the bed to be used with any type of bedspring or mattress, and it also permits the height of the mattress level to be changed. In alternative, a practical container base is available, with two levels of opening to facilitate accessibility. The interior of the storage base is covered laterally in the same upholstery as the bed, while the bottom is a removable plain colour laminate to facilitate cleaning. The container base includes the metal frame with beech wood slats with adjustable lumbar support. Given the special manufacturing process, fabric or leather upholstery is not removable.
Bed frame with footrest with buttons:
88''5/8W x 94''1/2D x 43''5/8H.
Other widths: 80''3/4 - 65’’.
Bedframe with upholstered footrest:
88''5/8W x 91''3/4D x 43''5/8H.
Other widths: 80''3/4 - 65’’.
Mattress sizes: 78''3/4 x 78''3/4 - 78''3/4 x 70''7/8 - 78''3/4 x 55’’1/8.
http://ow.ly/3yCKcr
- PHIL NIGHSTAND.
Bedside table with 2 drawers in wood in the finishes: Glossy Ebony, Glossy Canaletto Walnut, Matt Ebony, Matte Canaletto Walnut, Matte Wengè, Glossy Lacquered Ivory. Central compartment with top covered in leather or velvet from the catalogue. Metal bases in the following finishes: Bright Light Gold, Bright Black Chrome, Matte Satin Bronze. Handles in Emperador Dark marble or hide.
21''1/4W x 15''3/4D x 20’’H.
http://ow.ly/3yvVDe
- MONSIEUR DRESSER.
Dresser in wood in the finishes: Glossy Ebony, Glossy Canaletto Walnut, Matte Ebony, Matte Canaletto Walnut, Matte Wengè, Glossy Lacquered Ivory.
The upper element with three drawers is completely covered in leather from the catalogue. The central drawer has a lock. Laser cut ground metal bases in the finishes: Bright Light Gold, Bright Black Chrome, Matte Satin Bronze. Handles in hide or Emperador Dark marble.
70''7/8W x 28''3/4D x 32''1/4H.
http://ow.ly/3yvVLD
- NARITA WALL LAMP.
Lamps in ground metal, available in the following finishes: light gold, pink gold, polished chrome, glossy black nickel, matte bronze.
Lampshade in opaline Plexiglas.
Illumination 12V with warm LED lighting.
11''3/8W x 6''5/8D x 37''3/8H.
http://ow.ly/3yCKlL
 Pierre Jean-Baptiste Interiors
This lower level space was inspired by Film director, write producer, Quentin Tarantino. Starting with the acoustical panels disguised as posters, with films by Tarantino himself. We included a sepia color tone over the original poster art and used this as a color palate them for the entire common area of this lower level. New premium textured carpeting covers most of the floor, and on the ceiling, we added LED lighting, Madagascar ebony beams, and a two-tone ceiling paint by Sherwin Williams. The media stand houses most of the AV equipment and the remaining is integrated into the walls using architectural speakers to comprise this 7.1.4 Dolby Atmos Setup. We included this custom sectional with performance velvet fabric, as well as a new table and leather chairs for family game night. The XL metal prints near the new regulation pool table creates an irresistible ambiance, also to the neighboring reclaimed wood dart board area. The bathroom design include new marble tile flooring and a premium frameless shower glass. The luxury chevron wallpaper gives this space a kiss of sophistication. Finalizing this lounge we included a gym with rubber flooring, fitness rack, row machine as well as custom mural which infuses visual fuel to the owner’s workout. The Everlast speedbag is positioned in the perfect place for those late night or early morning cardio workouts. Lastly, we included Polk Audio architectural ceiling speakers meshed with an SVS micros 3000, 800-Watt subwoofer.
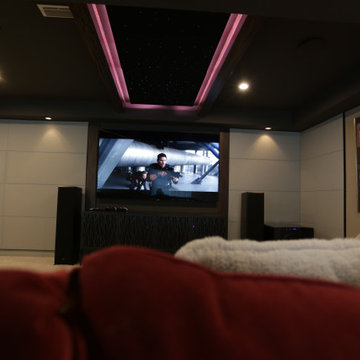 Pierre Jean-Baptiste Interiors
This lower level space was inspired by Film director, write producer, Quentin Tarantino. Starting with the acoustical panels disguised as posters, with films by Tarantino himself. We included a sepia color tone over the original poster art and used this as a color palate them for the entire common area of this lower level. New premium textured carpeting covers most of the floor, and on the ceiling, we added LED lighting, Madagascar ebony beams, and a two-tone ceiling paint by Sherwin Williams. The media stand houses most of the AV equipment and the remaining is integrated into the walls using architectural speakers to comprise this 7.1.4 Dolby Atmos Setup. We included this custom sectional with performance velvet fabric, as well as a new table and leather chairs for family game night. The XL metal prints near the new regulation pool table creates an irresistible ambiance, also to the neighboring reclaimed wood dart board area. The bathroom design include new marble tile flooring and a premium frameless shower glass. The luxury chevron wallpaper gives this space a kiss of sophistication. Finalizing this lounge we included a gym with rubber flooring, fitness rack, row machine as well as custom mural which infuses visual fuel to the owner’s workout. The Everlast speedbag is positioned in the perfect place for those late night or early morning cardio workouts. Lastly, we included Polk Audio architectural ceiling speakers meshed with an SVS micros 3000, 800-Watt subwoofer.
 Creations Landscape Design

Commissioned by a Colorado-based contractor, our design challenge was to harmoniously integrate a trio of outdoor amenities into the landscape. We envisioned a sprawling patio that seamlessly connected to a regulation-sized basketball court, providing both recreational and relaxation spaces. Adjacent to the court, an inviting outdoor pool, surrounded by a luxurious lounge area, was crafted, ensuring residents and guests could effortlessly transition from a spirited game to a serene dip. This cohesive design transformed the space into a versatile haven, blending athletic function with resort-style relaxation.
 Sweet Smiling Landscape Design
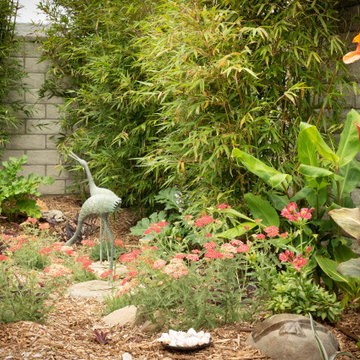
When I came to this property not only was the landscape a scrappy mess the property also had some very real grading and drainage issues that were jeopardizing the safety of this house. As recent transplants from New Jerseys to Southern California these clients were in awe of all the plants they were seeing in their neighborhood. Living on the water at the Ventura harbor they wanted to be able to take full advantage or the outdoor lifestyle and cool ocean breeze. Being environmentally conscious citizens, these clients were very concerned that their garden was designed with sustainability as a leading factor. As they said in our initial consultation, “Would want or garden be part of the solution not part of the problem.”
This property is the last house on the bottom of a gently sloping street. All the water from the neighbor’s houses drain onto this property. When I came into this project the back yard sloped into the house. When it would rain the water would pool up against the house causing water damage. To address the drainage we employed several tactics. Firstly, we had to invert the slope in the back yard so that water would not pool against the house. We created a very minor slope going away from the house so that water drains away but so the patio area feels flat.
The back of the back yard had an existing retaining wall made out of shabby looking slump stone. In front of that retaining wall we created a beautiful natural stone retaining wall. This retain wall severs many purposes. One it works as a place to put some of the soil removed from the grading giving this project a smaller carbon foot print (moving soil of a site burns a lot of fossil fuel). The retaining wall also helps obscure the shabby existing retaining wall and allows for planting space above the footing from the existing retaining wall. The soil behind the ne retaining wall is slightly lower than the top of the wall so that when the run on water on from the neighbor’s property flows it is slowed down and absorbed before it has a chance to get near the house. Finally, the wall is at a height designed to serve as overflow seating as these clients intend to have occasional large parties and gatherings.
Other efforts made to help keep the house safe and dry are that we used permeable paving. With the hardscape being comprised of flag stone with gravel in-between water has a chance to soak into the ground so it does not flow into spots where it will pool up.
The final element to help keep the house dry is the addition of infiltration swales. Infiltration swales are depressions in the landscape that capture rain water. The down spouts on the sides of the houses are connected to pipe that goes under the ground and conveys the water to the swales. In this project it helps move rain water away from the house. In general, these Infiltration swales are a powerful element in creating sustainable landscapes. These swales capture pollutants that accumulate on the roof and in the landscape. Biology in the soil in the swales can break down these pollutants. When run of watered is not captured by soil on a property the dirty water flows into water ways and then the ocean were the biology that breaks down the pollutants is not as prolific. This is particularly important in this project as it drains directly into the harbor. The water that is absorbed in to the swales can replenish aquafers as well as increasing the water available to the plants planted in that area recusing the amount of water that is needed from irrigation.
When it came to the planting we went with a California friendly tropical theme. Using lots of succulents and plants with colorful foliage we created vibrant lush landscape that will have year around color. We planted densely (the images in the picture were taken only a month after installation). Taller drought tolerant plants to help regulate the temperature and loss of water from the plants below them. The dense plantings will help keep the garden, the house and even the neighborhood cooler on hot days, will provide spaces for birds to enjoy and will create an illusion of depth in a somewhat narrow space.
Today this garden is a space these homeowners can fully enjoy while having the peace of mind that their house is protected from flooding and they are helping the environment.
 Green Smart Windows, Doors & Blinds
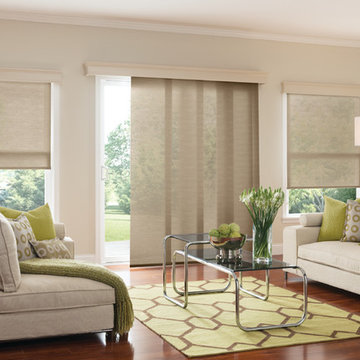
Designer Roller Shades
Regina Window Coverings Blinds
Practicality Meets Superior Style
Match any type of décor with Graber LightWeaves® Roller Shades. These elegant shades are easy to operate and add sophisticated flair to any room. Choose from designer-inspired fabrics in a multitude of hues, patterns, and possibilities, including jacquards, stripes, and delicate woven textures. For a finishing touch, add embellishments like a scalloped hem and beaded or gimp trim.
In addition to hue and pattern, choose the weight and opacity of your roller shades according to how you would like to regulate the light.
Sheer fabrics are airy and translucent.
Light filtering fabric provides a soft outline of the outdoors.
Room darkening fabric dims the room significantly.
Blackout fabric completely blocks light for ultimate privacy.
Many of our exceptional roller fabrics are also available in Graber Roman Shades and Panel Accents™ Sliding Panels for a coordinated look throughout your home.
 ADU Specialist Bay Area
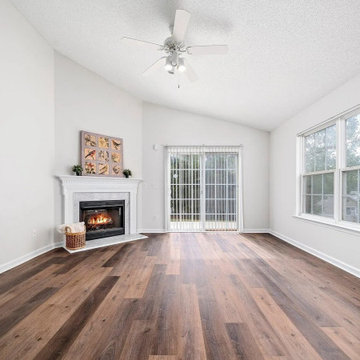
Here’s how we brought this Los Altos Hills ADU construction project to life: We designed a contemporary, open-concept space that’s functional and stylish. The design and build include a modern kitchen with sleek white shaker cabinets, stainless steel appliances, and durable wood-look flooring. The bathroom features a glass-enclosed shower, clean subway tiles, and a spacious vanity. The cozy living room, with a fireplace and ample natural light, adds comfort. Our Los Altos Hills ADU design and build team crafted every detail with care and precision.
Los Altos Hills ADU Builders - https://www.aduspecialistbayarea.com/locations/los-altos-hills/
Los Altos Hills ADU Floor Plan - https://www.aduspecialistbayarea.com/adu-floor-plans/los-altos-hills/2-bed-2-bath/
Los Altos Hills ADU Regulations - https://www.aduspecialistbayarea.com/adu-regulations/los-altos-hills/
ADU Project in Los Altos Hills - https://www.aduspecialistbayarea.com/projects/los-altos-hills/backstrom-family-adu/
43