
Search results for "Regulated" in Home Design Ideas
 Custom Design & Construction
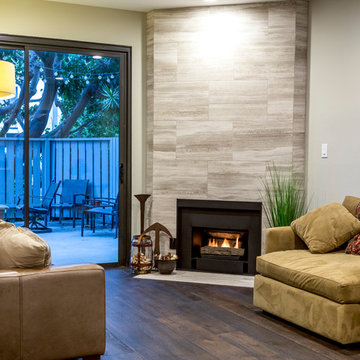
Condo Update Playa Del Rey, CA.
Even the dog (Dundee) loves every room!
Space Remodeled: 500 sq ft
Style: Transitional
The Concept
After moving in the homeowner (and his dog) wanted to update almost every room in this condominium. The remodel included the living and family room, fireplace, kitchen sink and countertops, a new barn door to the bath and new flooring
FLOW THROUGHOUT
While the home had a great patio, perfect for entertaining in southern California, the rest of the space didn’t have the same flow. After the remodel, the new floors tie every room together allowing guests to mingle both inside and out.
“Condos tend to be more challenging spaces to remodel because many share walls and floors and have strict regulations. We were able to design a space that was fresh” - Beth Yuen – Custom Design &Construction, Senior Project Designer
MATERIAL SELECTIONS
The fireplace was retiled with natural stone vein cut travertine in silver beige from Arizona tile. The floor is French oak wood in Santolina.
Photography by: John Moery
 Noble Fox
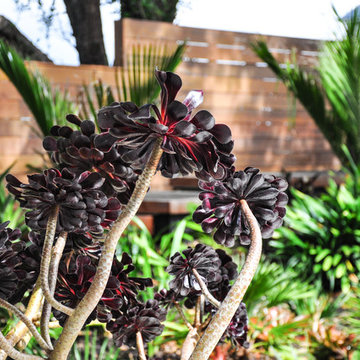
The objective of this project was to create privacy and a new entrance for the street frontage of property, around existing mature trees. The design brief included carefully positioning timber steps and decking to protect tree roots, creating an inviting pathway to an obscured front door, implementing soft landscaping that would grow quickly to enhance privacy whilst conforming with strict regulations working within a heritage area.
 ADU Specialist Bay Area
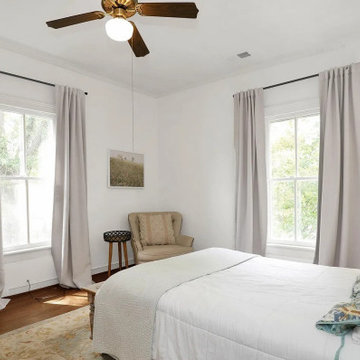
When it all adds up, the Mount Hamilton ADU construction project perfectly combines modern farmhouse charm and contemporary elegance. With ADU Builders in Mount Hamilton, we crafted two bright bedrooms and two sleek bathrooms, all with quality finishes. The open living area features high ceilings, natural light from large windows, and rich hardwood floors. You'll find granite countertops, white cabinetry, and modern appliances in the kitchen - all part of the custom our Mount Hamilton ADU design and build process, ensuring every detail adds to the home's quality and style.
Mount Hamilton ADU Builders - https://www.aduspecialistbayarea.com/locations/mount-hamilton/
Mount Hamilton ADU Floor Plan - https://www.aduspecialistbayarea.com/adu-floor-plans/mount-hamilton/3-bed-3-bath/
Mount Hamilton ADU Regulations - https://www.aduspecialistbayarea.com/adu-regulations/mount-hamilton/
ADU Project in Mount Hamilton - https://www.aduspecialistbayarea.com/projects/mount-hamilton/marvin-family-detached-adu/
Find the right local pro for your project
 Pro Dunk Hoops
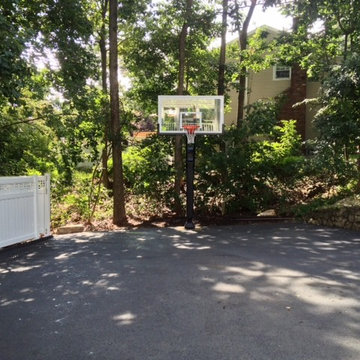
The Pro Dunk Platinum blends in well with this naturally wooded asphalt driveway basketball court. The glass regulation sized backboard does not look obtrusive as you can see the sun, sky and trees through it while the black pole and extension arm seems to fade into the background. This is a great example of how you can bring the gym home without detracting from your home and surroundings. This is a Pro Dunk Platinum Basketball System that was purchased in April of 2013. It was installed on a 30 ft wide by a 45 ft deep playing area in Wayne, NJ. Browse all of Lyon J's photos navigate to: http://www.produnkhoops.com/photos/albums/lyon-30x45-pro-dunk-platinum-basketball-system-29/
 ADU Specialist Bay Area
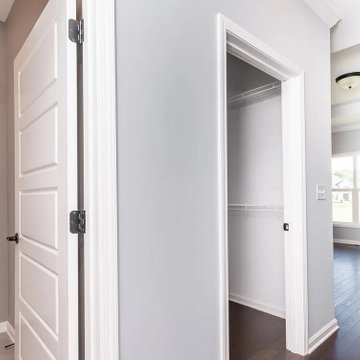
Providing quality service, this Pleasanton ADU construction project turned the entire unit into a serene and stylish haven. Focusing on contemporary design, we added dark hardwood floors, a striking tray ceiling, and ample natural light. The kitchen features sleek custom cabinetry, quartz countertops, and elegant pendant lighting. The glass walk-in shower and marble-look tiles in the bathroom create a spa-like experience. As expert Pleasanton ADU builders, our design and build process ensures a seamless blend of comfort, luxury, and craftsmanship throughout the space.
Pleasanton ADU Builders - https://www.aduspecialistbayarea.com/locations/pleasanton/
Pleasanton ADU Floor Plan - https://www.aduspecialistbayarea.com/adu-floor-plans/pleasanton/1-bed-2-bath/
Pleasanton ADU Regulations - https://www.aduspecialistbayarea.com/adu-regulations/pleasanton/
ADU Project in Pleasanton - https://www.aduspecialistbayarea.com/projects/pleasanton/bailey-family-adu/
 Urbane design
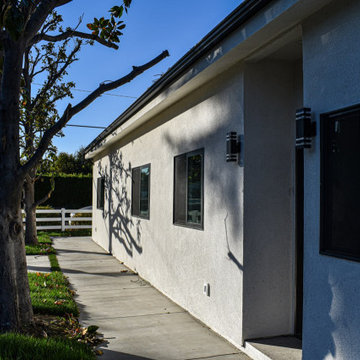
This is a single-family dwelling (SFD) to the property, along with an attached 800 square foot Accessory Dwelling Unit (ADU). In compliance with the recent changes to Los Angeles zoning ordinances, we were able to creatively design the project to make optimal use of the available space. Specifically, the new regulations allow us to extend the ADU into the front yard area, using the first 4 feet of the front setback.
 Outdoor Expressions Co.
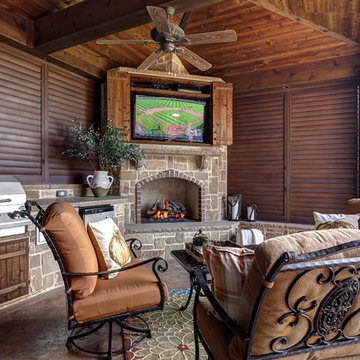
These Dallas home owners used Weatherwell Elite aluminum shutters to create privacy in their outdoor kitchen. The wood grain powder coat complements their rustic design scheme, and the operable louvers allow them to regulate the airflow.

Sponsored
Delaware, OH

Buckeye Basements, Inc.
Central Ohio's Basement Finishing ExpertsBest Of Houzz '13-'21
 ADU Specialist Bay Area
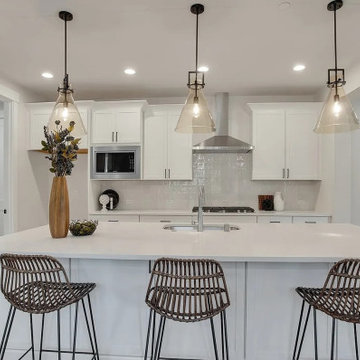
There’s nothing like having a personalized space that’s functional and beautifully designed. For this Union City ADU construction project, we ensured this property turned into a quality, modern retreat. Working closely with the homeowner, our ADU design and build a team in Union City brought the client's vision to life, combining thoughtful ideas with meticulous attention to detail. From the open, airy layout to the carefully crafted finishes, we focused on creating a seamless extension that adds value, style, and comfort to your home.
Union City ADU Builders - https://www.aduspecialistbayarea.com/locations/union-city/
Union City ADU Floor Plan - https://www.aduspecialistbayarea.com/adu-floor-plans/union-city/4br-2ba/
Union City ADU Regulations - https://www.aduspecialistbayarea.com/adu-regulations/union-city/
ADU Project in Union City - https://www.aduspecialistbayarea.com/projects/union-city/wolff-family-attached-adu/
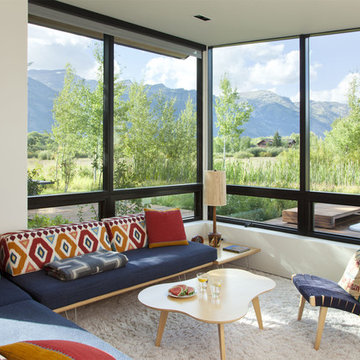
 Dynia Architects
Located near the foot of the Teton Mountains, the site and a modest program led to placing the main house and guest quarters in separate buildings configured to form outdoor spaces. With mountains rising to the northwest and a stream cutting through the southeast corner of the lot, this placement of the main house and guest cabin distinctly responds to the two scales of the site. The public and private wings of the main house define a courtyard, which is visually enclosed by the prominence of the mountains beyond. At a more intimate scale, the garden walls of the main house and guest cabin create a private entry court.
A concrete wall, which extends into the landscape marks the entrance and defines the circulation of the main house. Public spaces open off this axis toward the views to the mountains. Secondary spaces branch off to the north and south forming the private wing of the main house and the guest cabin. With regulation restricting the roof forms, the structural trusses are shaped to lift the ceiling planes toward light and the views of the landscape.
A.I.A Wyoming Chapter Design Award of Citation 2017
Project Year: 2008

 Dynamic Property Services, Inc.
These home owners used Weatherwell Elite aluminum shutters to create privacy in their outdoor patio. The wood grain powder coat complements their transitional design scheme, and bi-fold shutters allow them to regulate the airflow and view.
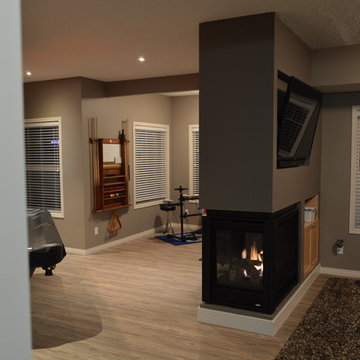
 Align Developments
Thermostat controlled gas fireplace helps regulate basement temperatures. Peninsula creates transition between spaces
Basement - eclectic vinyl floor basement idea in Calgary
Basement - eclectic vinyl floor basement idea in Calgary
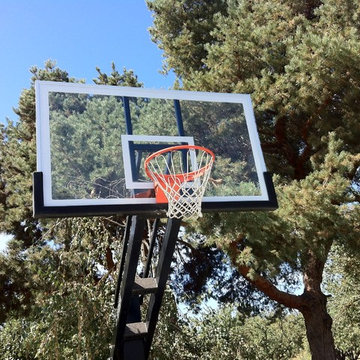 Pro Dunk Hoops
Betty installed her Pro Dunk Diamond Basketball System on her concrete driveway with its lines being high school regulation. Her court area is about 50 feet wide and 40 feet deep. Her residence is located in Atwater, California. This is a Pro Dunk Diamond Basketball System that was purchased in September of 2011. It was installed on a 50 ft wide by a 40 ft deep playing area in Atwater, CA. Browse all of Betty J's photos navigate to: http://www.produnkhoops.com/photos/albums/betty-50x40-pro-dunk-diamond-basketball-system-627/
 Irene Designs
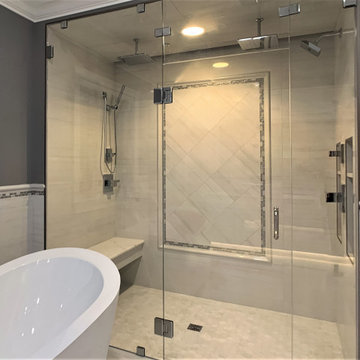
Barrier-free two-person shower has two ceiling mount rain heads, one multi-functional wall mount shower head and one handheld wand. Frame-less clear glass enclosure; floating seat with high-end quartz top; two hidden from plain sight vertical niches for shampoo bottles and toiletries. Accent wall is featured with decorative picture frame. Can light has exhaust fan function. Another LED strip smart light is hidden behind floating ceiling platform. Colors (red, green, blue, yellow) and intensity of light can be regulated by remote or smartphone.
 Okell’s Fireplace
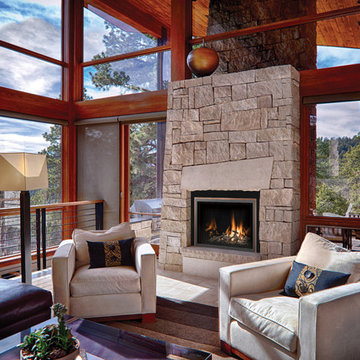
A gas fireplace can help provide heat and bring the look of a wood burning fireplace into your home. Okell's Fireplace carries a wide variety of styles, from contemporary to more traditional designs. With a gas fireplace, you can choose to have the appearance of burning logs, burning stones, or colored glass. Another great convenience to owning a gas fireplace is that it can be turned on and regulated with a remote control!
 UpperKey
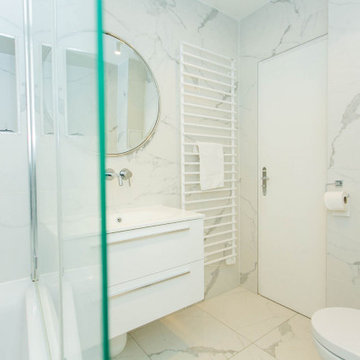
UpperKey is excited to introduce our latest project: Parisian Bathrooms. We offer a full range of services to design and renovate bathrooms to meet the needs of those living in Paris. Our skilled team of professionals will bring your bathroom vision to life, creating a space that embodies both style and functionality. You can trust UpperKey to design a bathroom that perfectly reflects your personal tastes and requirements.
Additionally, we provide a suite of services for property owners, including guaranteed rent, full property management, and Airbnb concierge services. Our specialists will work with you to find the ideal balance between aesthetics and practicality, so that you can have the bathroom of your dreams without any compromises.
UpperKey is committed to providing comprehensive resources and support for property owners in Paris. In our latest article, "Everything You Need to Know About Airbnb Management Paris," we share valuable insights and advice on managing your property on Airbnb. From optimizing your listing to navigating local regulations, our experts cover everything you need to know to succeed in the competitive Parisian market. Read the article on our website to find more: https://theupperkey.com/blog/everything-you-need-to-know-about-airbnb-management-in-paris
 A&E Construction and Design Center
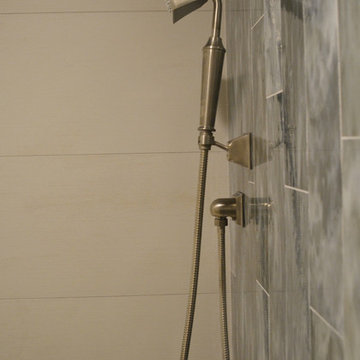
A&E Construction. This Princeton NJ bathroom renovation was part of a larger basement renovation that also included a bedroom, laundry room, kitchen, living room, and home theater. This luxurious bathroom includes a custom steam shower with transom glass for steam regulation and striking waterfall tile.
 Pierre Jean-Baptiste Interiors
This lower level space was inspired by Film director, write producer, Quentin Tarantino. Starting with the acoustical panels disguised as posters, with films by Tarantino himself. We included a sepia color tone over the original poster art and used this as a color palate them for the entire common area of this lower level. New premium textured carpeting covers most of the floor, and on the ceiling, we added LED lighting, Madagascar ebony beams, and a two-tone ceiling paint by Sherwin Williams. The media stand houses most of the AV equipment and the remaining is integrated into the walls using architectural speakers to comprise this 7.1.4 Dolby Atmos Setup. We included this custom sectional with performance velvet fabric, as well as a new table and leather chairs for family game night. The XL metal prints near the new regulation pool table creates an irresistible ambiance, also to the neighboring reclaimed wood dart board area. The bathroom design include new marble tile flooring and a premium frameless shower glass. The luxury chevron wallpaper gives this space a kiss of sophistication. Finalizing this lounge we included a gym with rubber flooring, fitness rack, row machine as well as custom mural which infuses visual fuel to the owner’s workout. The Everlast speedbag is positioned in the perfect place for those late night or early morning cardio workouts. Lastly, we included Polk Audio architectural ceiling speakers meshed with an SVS micros 3000, 800-Watt subwoofer.
 United Porte Inc
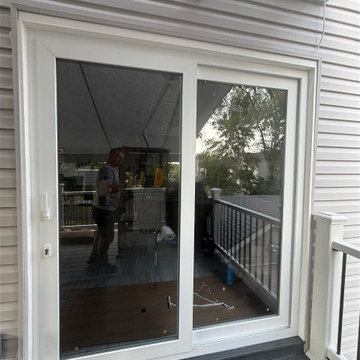
The ability to slide open patio doors creates a continuous flow of fresh air between the indoors and outdoors. This enhanced ventilation can improve indoor air quality, regulate temperature, and reduce humidity levels.
Metal-plastic doors are very low maintenance. They do not require painting or staining, and they can be easily cleaned with soap and water.
Glass - double-glazed, see-through, tempered (1/4" thick each).
Coating - eco-veneer (pvc).
Core - metal-plastic.
Type - sliding/ bypass
Color - White Silk
Total thickness - 1 9/16"
Total Frame thickness 2 3/8"
Reliable Protection from Dust and Rain
Brush seals provide reliable protection against dust and rain entering the room.
Ease of Opening
Patio doors are easy to open and close thanks to their design, which utilizes special rollers that glide along aluminum tracks.
Perfectly Suited for Moderate Climates: Designed to provide optimal performance and comfort in regions with mild weather conditions, ensuring durability and efficiency year-round.
 Sovereign
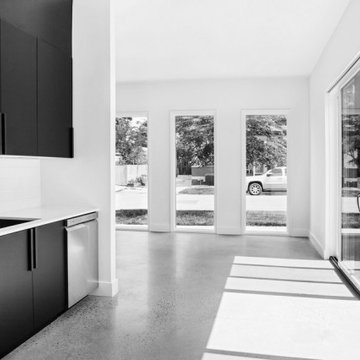
THE SHADOW HOUSE IS A PRODUCT OF THE CONTEXT IT SITS WITHIN, YET IT SUBVERTS IT AT THE SAME TIME. IT’S IMPOSSIBLE TO IGNORE IT UP CLOSE, YET FROM AFAR IT DISAPPEARS INTO THE ETHER. A TINY LOT, A LARGE PROGRAM, RESTRICTIVE ZONING REGULATIONS AND AN INVOLVED NEIGHBORHOOD INTEREST GROUP WERE THE CONSTANT AND UNRELENTING PRESSURES THAT CREATED THIS HOUSE — AND THE RESULT IS BETTER OFF FOR IT.
THE SCALLOPED SHINGLES ARE A COMMON ELEMENT ACROSS THE NEIGHBORHOOD, BUT ARE OFTEN RESERVED FOR DETAIL AREAS UNDER EAVES, AS THE MATERIAL WAS VERY EXPENSIVE ONE HUNDRED YEARS AGO. WE TOOK THAT HIGHLY-SPECIALIZED, VERY EXCLUSIVE MATERIAL AND APPLIED IT AS A BROAD, MASS-PRODUCED TEXTURE ACROSS THE ENTIRE RESIDENCE — TAKING SOMETHING FROM HIGHLIGHT TO BACKGROUND TEXTURE. THE SILHOUETTE DIRECTLY ECHOES THE ITALIANATE HOMES IN THE LARGER NEIGHBORHOOD — BUT WE STRIPPED THE TYPICAL ORNATE, DECORATED FAÇADE BACK TO UTTER MINIMALISM. WE ENLARGED THE TYPICAL WINDOW SIZE TO EXAGGERATE THE RIGID SYMMETRY OF THE STYLE, AND BROUGHT THEM TO THE FLOOR AND THE CEILING TO PROVIDE AS MUCH LIGHT AS POSSIBLE — AND THEN RECESSED THEM DEEP INTO THE FAÇADE TO MIMIC THE HEAVY BRICK AND STONE LINTELS OF THE PAST.
THE HOUSE IS BLACK — THE ONLY COLOR IT COULD BE. IF WE’D PAINTED IT UP LIKE ITS VICTORIAN SISTERS, IT WOULD’VE COMPETED FOR ATTENTION. BLACK CAUSES THE HOUSE TO SIMULTANEOUSLY DISAPPEAR AND STAND OUT — IT IS IMPOSSIBLE TO IGNORE WHILE YOU’RE WALKING PAST, BUT A FEW BLOCKS AWAY IT BECOMES IMPOSSIBLE TO DISCERN AGAINST THE BACKGROUND.
TWO BEDROOMS WITH EN-SUITE BATHS, FLOOR-TO-CEILING WINDOWS, AN AIRY AND OPEN STAIRCASE AND A MASSIVE GLASS ROOF DOOR MAKE THE SHADOW HOUSE IMPOSSIBLY LIGHT AND OPEN — YET IT’S ONLY 1,400 SQUARE FEET ON A 30’ X 50’ LOT.
 Alm Architects
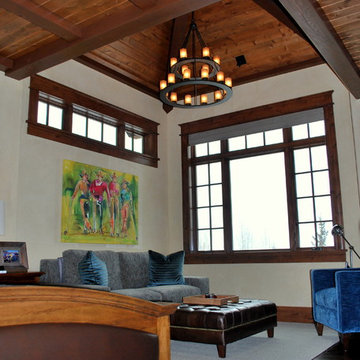
Alm Architects; Located on a small challenging uphill lot in Beaver Creek, CO this ski-in home was designed for three Owners in different parts of the country. Both interior and exterior of this house reflect the modern ideas of the Owners while complying with the resorts strict design regulations.
47