
Search results for "Regulated" in Home Design Ideas
 Yard Design
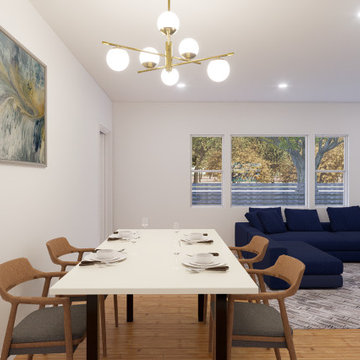
Revamp Your Outdoor Oasis: Introducing Comprehensive Yard Design Services!
Elevate your outdoor living space with our all-inclusive Yard Design Services. Whether you're dreaming of a serene garden retreat, a cozy patio oasis, or a functional outdoor entertainment area, we've got you covered.
Our team of experienced designers will work closely with you to bring your vision to life, from concept to completion.
But that's not all – we also specialize in room additions and Accessory Dwelling Units (ADUs), seamlessly integrating them into your existing space to maximize both functionality and aesthetic appeal. And to make the process even smoother, we handle all the necessary permits and approvals, ensuring compliance with local regulations every step of the way.
With our expertise in both exterior and interior design, we'll create a cohesive and harmonious living environment that reflects your unique style and enhances the beauty of your home. Say goodbye to cookie-cutter designs and hello to a personalized outdoor haven that you'll love coming home to.
Ready to transform your home into the ultimate sanctuary? Contact us today to schedule your consultation and take the first step towards realizing your dream outdoor space!
Contact us at (949) 401-3370
info@yarddes.com
www.yarddes.com
.
.
.
.
#BackyardBliss #EleganceInNature #BackyardRevamp #OutdoorEscape #DesignElevated #deckdesign #backyarddesign #landscapdesign #yarddesign #ipedeck #ipe #compositedeck #timbertech #designprocess #outdoordesign #TimelessElegance #3ddesign #3dvisualization #designprocess #BackyardMakeover #TransformationInProgress #backYardMakeover #roomaddition #permitsforconstruction #permits #hillsidedeck #interiordesign #adudesign #adupermit #roomaddition
 Danmer Custom Shutters
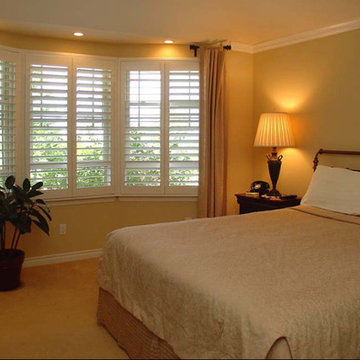
Shutters in Bedroom with Bay Window
Bay windows add beauty to any room. Adding custom shutters to them adds privacy, light control and temperature regulation.
 Cachet Wine Cellars
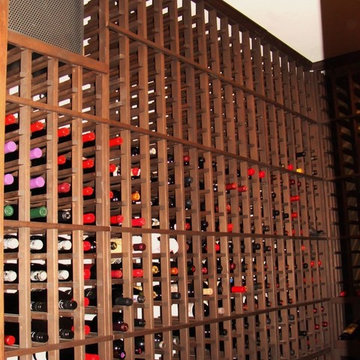
A self-contained CellarPro 4200VSx wine cellar cooling unit CA was installed in this wine storage space, to regulate and maintain the humidity and temperature at the ideal levels.
Wine Cellars by Coastal http://www.winecellarsbycoastal.com
8 Waltham Rd. Ladera Ranch, CA 92694
(949) 200-8134
Find the right local pro for your project
 ThinkMakeBuild
DESIGN BY Robert M. Gurney, FAIA.
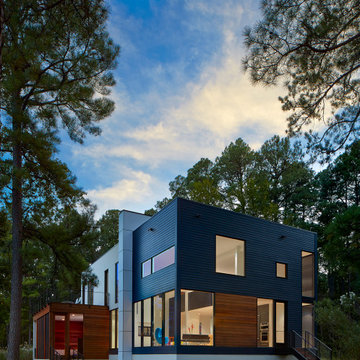
This four-time award-winning St. Michael’s property is a contemporary gem on the water. The owners of the property originally intended to renovate an existing ’80s structure, but soon realized it was beyond repair. Our team commenced a full tear down and rebuild on the existing footprint to keep with county regulations for waterfront structures. The result is a modern take on the lake house, a light-filled sanctuary built with integrity to stand the tests of time and the elements. Excellence in Custom Building Winner in Annapolis Home Magazine 2017.
 MAKHNO STUDIO

OSONNIA APARTMENT is a smart home where every parameter (lighting, climate control, security, electrical devices, audio system, etc.) is finely regulated or automatically adjusted to your lifestyle. The home is decorated with numerous art objects that are also functional. All ceramics, furniture, lighting, and other items are handmade using authentic technologies in MAKHNO workshops.
And all OSONNIA design elements are made of environmentally friendly materials: clay, stone, and wood. The wall molding is made by hand.
 Plan Architecture
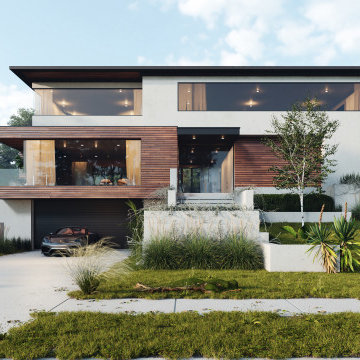
This 3,850-square-foot single-family home in New Jersey exemplifies modern design and architectural ingenuity. Built on a tight lot with stringent zoning regulations, the project posed unique challenges that were met with innovative solutions to deliver a truly
 Alternative Stained Glass LLC
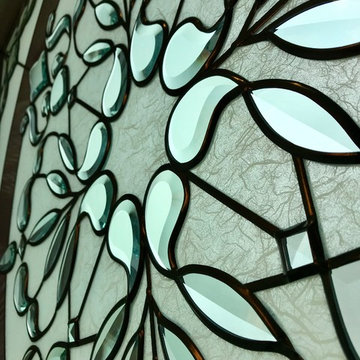
Decorative glass piece was installed in front of their existing window. Install is quick and easy using half inch quarter round trim. All work meets current building regulations.

Sponsored
Delaware, OH

Buckeye Basements, Inc.
Central Ohio's Basement Finishing ExpertsBest Of Houzz '13-'21
 Home and Hearth Outfitters
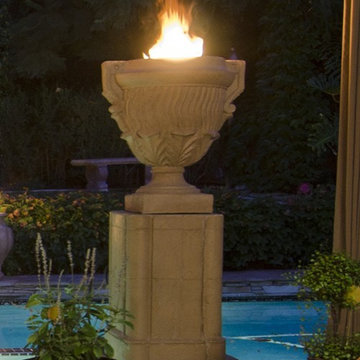
Fire Urns come with stainless steel burner, hose and regulator.
Propane Storage inside Pedestal
Flame is adjustable for comfort.
Logs, glass or lava must be purchased separately.
 Building Designers Association of Australia
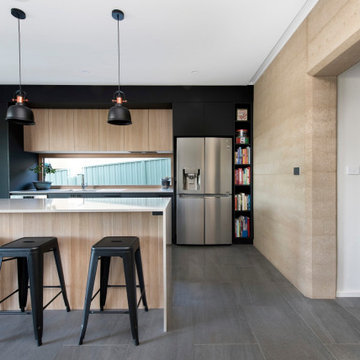
The warm texture of a rammed earth anchors this light-filled home. Cocooning living areas and lining the entry, providing thermal mass, aesthetics and regulating humidity. The rammed earth is a spine, leading visitors from the double-height entry to a warm, bright living area. Living areas and kids' bedrooms are warmed by winter sun, looking north. Recycled timber pergola and portico continue the theme externally. A careful plan and high-performance thermal envelope create an energy efficient home with 8.3 EER. Solar-powered hydronic slab heating and winter sunshine keep the house warm in winter. Thermally massive concrete floors + rammed earth walls keep cool in summer, protected by highly-insulated external walls. The double-height entry acts as thermal chimney, venting warm air as it rises from living areas. Triple-glazed composite windows complete the energy efficient design. Modern materials + colours plus recycled red brick combine contemporary Canberran architecture and style.
 Natural Environments
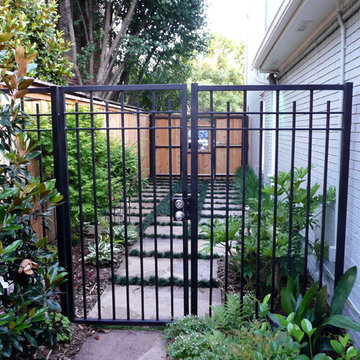
The client originally wanted a garden on the side of the house, but city code required that a 400 square-foot parking space be available behind the fence. To meet regulations and give the client the green space they desired, a brilliant solution was implemented.
Two concrete parking strips were installed, and then flagstone pads were installed over the strips. The rest was covered and filled in with soil and plantings that can be driven over were placed in-between and around each of the pads.
A swinging gate was installed, but with a pedestrian gate built in the middle so that the entire gate needn’t be opened for foot traffic. The garden area was then enclosed with another iron pedestrian gate leading to the remodeled pool and back patio.
All landscape plantings were picked and installed as well.
 SMY Architecture
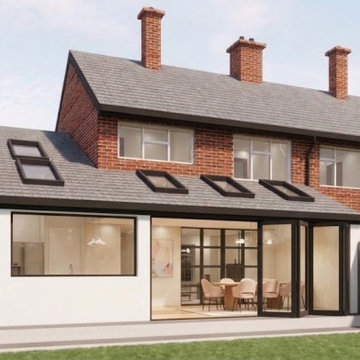
To transform the residential property and dramatically increase its ground-floor footprint, this project delivers a comprehensive design featuring a single-storey front extension to enhance curb appeal, a side extension for practical utility, a rear extension creating an expansive open-plan kitchen and living space, and a garage conversion into a fully integrated habitable room. The architectural strategy establishes a seamless flow between indoor and outdoor areas through high-performance rear glazing and strategically placed rooflights, while maintaining visual harmony with the neighboring elevation. Completing the deliverable, accurate 1:100 scale floor plans, roof layouts, sections, and elevation drawings were developed to ensure full compliance with local council planning policies and UK Building Regulations.
 Alm Architects
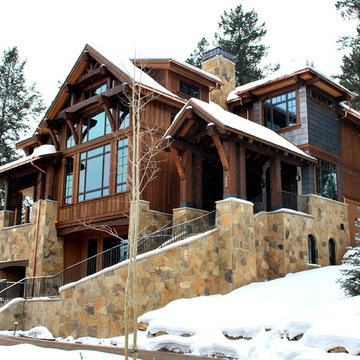
Alm Architects; Located on a small challenging uphill lot in Beaver Creek, CO this ski-in home was designed for three Owners in different parts of the country. Both interior and exterior of this house reflect the modern ideas of the Owners while complying with the resorts strict design regulations.


 ADU Specialist Bay Area
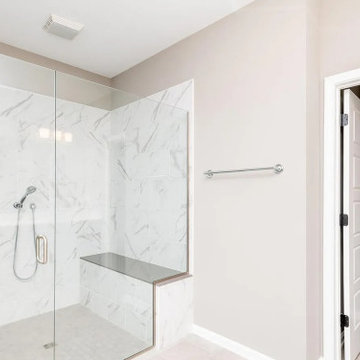
Providing quality service, this Pleasanton ADU construction project turned the entire unit into a serene and stylish haven. Focusing on contemporary design, we added dark hardwood floors, a striking tray ceiling, and ample natural light. The kitchen features sleek custom cabinetry, quartz countertops, and elegant pendant lighting. The glass walk-in shower and marble-look tiles in the bathroom create a spa-like experience. As expert Pleasanton ADU builders, our design and build process ensures a seamless blend of comfort, luxury, and craftsmanship throughout the space.
Pleasanton ADU Builders - https://www.aduspecialistbayarea.com/locations/pleasanton/
Pleasanton ADU Floor Plan - https://www.aduspecialistbayarea.com/adu-floor-plans/pleasanton/1-bed-2-bath/
Pleasanton ADU Regulations - https://www.aduspecialistbayarea.com/adu-regulations/pleasanton/
ADU Project in Pleasanton - https://www.aduspecialistbayarea.com/projects/pleasanton/bailey-family-adu/

 Talon Construction Inc.
Designing and building a kitchen addition is a complex process that involves multiple steps and considerations. Here is a general outline to help you get started on your kitchen addition project:
Define Your Goals and Budget:
• Determine the purpose of the kitchen addition. Is it for more cooking space, a dining area, or a combination of both?
• Establish a realistic budget for your project. Consider all costs, including construction, permits, materials, and furnishings.
Hire a Design Professional:
• Seek the services of a design build company who specializes in kitchen additions.
• Discuss your vision, needs, and budget with the design professional to create a design concept.
Site Evaluation:
• Assess the existing space and structural condition of your home to ensure it can support the addition.
• Consider factors like zoning regulations, setbacks, and building codes.
Design Development:
• Collaborate with your design professional to refine the concept, including the layout, size, and architectural style.
• Choose materials, finishes, and fixtures that fit your design and budget.
Obtain Permits:
• Consult with your local design build contractor to determine the necessary permits and approvals.
• Prepare and submit all required documents, including architectural drawings and engineering plans.
Create Construction Documents:
• Work with your design build professional to develop detailed construction drawings and specifications.
• These documents will serve as a guide for contractors during construction.
Hire a design build contractor:
• Check references, credentials, and licenses before selecting a contractor.
• Sign a detailed contract that outlines the scope of work, timeline, and payment schedule.
Construction Phase:
• Demolition: If needed, remove any existing structures or walls.
• Foundation: Construct the foundation for the addition.
• Framing: Build the structural framework of the addition.
• Plumbing, Electrical, and HVAC: Install or update utilities as required.
• Insulation: Ensure proper insulation for energy efficiency.
• Drywall and Finish Work: Complete the walls and ceilings.
• Flooring and Cabinetry: Install flooring and kitchen cabinets.
• Appliances and Fixtures: Add appliances, plumbing fixtures, and lighting.
• Paint and Finish: Apply paint and finishes to achieve the desired look.
• Final Inspection: Schedule inspections to ensure compliance with building codes.
Final Inspections and Approvals:
• Arrange for final inspections to ensure the addition meets all safety and code requirements.
• Obtain any necessary certificates of occupancy or compliance.
Move In and Enjoy:
• Once all inspections and approvals are received, you can move into your new kitchen addition and start enjoying it.
Remember that every kitchen addition project is unique, so adapt this outline to your specific needs and circumstances. Consulting with professionals and obtaining the required permits and inspections is crucial to a successful and safe project.
 StudioLAB
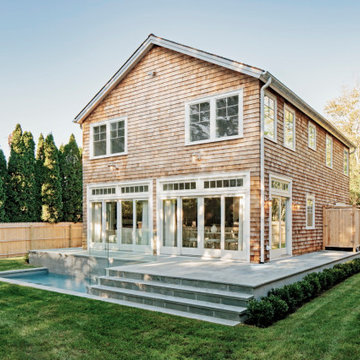
Nestled at the end of a long flag lot driveway in Amagansett, NY, a young couple purchased the property with intentions to construct a second home for their growing family. A home that would not only be comfortable for the immediate family but also serve and grow on busy summer weekends to accommodate extended family, friends, children and guests. The tight lot along with the sizable program culminated in the building envelope being pushed to every limit, restriction and regulation one could imagine. The resulting architecture possesses a traditional Hamptons cottage exterior juxtaposed with modern elements that help break up the single mass. Centered on the entry façade is a large double story window that shrouds the floating switchback staircase on the interior. A bluestone patio wraps three sides of the home, which, in the rear, leads to a small in ground pool with a frameless glass railing. In the interior, custom white washed white oak floors run throughout the home as well as on the floating central staircase. For a more modern style of living, the open living, kitchen and dining area serve as one large entertaining space. In an area surrounded by sprawling Mcmansions, this tightly knit home functions more similar to that of a large NYC apartment by serving the perfect balance between maximized form with the right amount of function given the strict parameters. Large glass sliders open the living and dining rooms to the backyard patio and pool creating harmony between the indoor and outdoor spaces. Shaker style cabinets in the kitchen pair with a more contemporary staircase softened by the warmer wood tones of the vertical slats that surround it.
 Demax Staircase&Railing
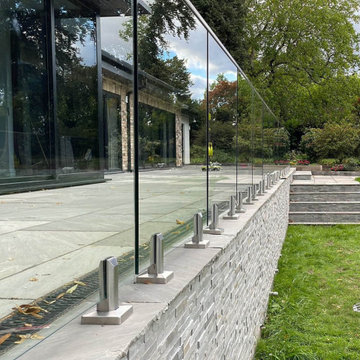
We had designed and fabricated this grand curved stair on UK Stair Regulations “Approved_Document_K”.The client had chosen a curved glass stair instead of a traditional wood stair to create modern, safe, efficient, and different spaces. The stylish grand entrance curved staircase makes the house very impressive.
 Keego blinds
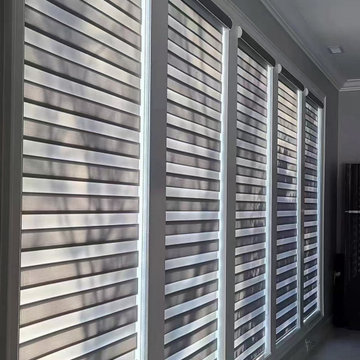
Elevate your living room with our custom-made curtains, perfectly designed to enhance your space's style and functionality. Our light-filtering fabrics create a warm, inviting ambiance by softly diffusing sunlight, while blackout options ensure complete privacy when needed. Choose from a variety of designs, including elegant Roman shades, modern roller blinds, and versatile zebra blinds, available in a wide range of colors and textures.
Our energy-efficient honeycomb shades not only add sophistication but also help regulate room temperature, making them ideal for living spaces. Whether you're looking for a sleek minimalist look or a luxurious, decorative touch, our curtains can be tailored to fit any window size.
Experience the perfect blend of style, functionality, and comfort in your living room with our premium-quality window treatments. Contact us today for customization options and transform your space effortlessly!
 SYNLawn
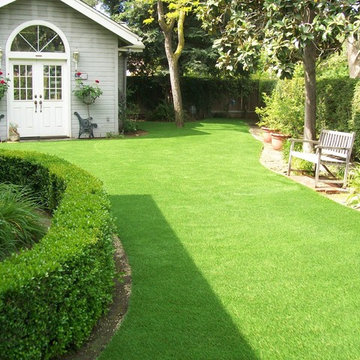
In places like Central California with water regulations due to the drought, homeowners may want to consider artificial grass to give their yard a beautiful green look and enjoy water savings of up to 70 percent! © SYNLawn artificial grass - all rights reserved.
 Alm Architects
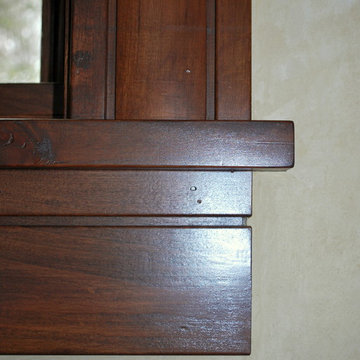
Alm Architects; Located on a small challenging uphill lot in Beaver Creek, CO this ski-in home was designed for three Owners in different parts of the country. Both interior and exterior of this house reflect the modern ideas of the Owners while complying with the resorts strict design regulations.
57