
Search results for "Regulating framework" in Home Design Ideas




Find the right local pro for your project





 User
Design Compendium
Living room - large craftsman formal and open concept medium tone wood floor living room idea in New York with white walls, no fireplace and no tv
Living room - large craftsman formal and open concept medium tone wood floor living room idea in New York with white walls, no fireplace and no tv

Sponsored
Delaware, OH

Buckeye Basements, Inc.
Central Ohio's Basement Finishing ExpertsBest Of Houzz '13-'21

 Gauge Design Group
Walnut casework, adjustable glass shelves, and open slat shelving for wine bottle display. A Walnut tongue & groove paneling was installed as wall covering, as well as the arch top door in sandblasted Walnut.
 Advance Design Studio, Ltd.
Exterior remodel design and build by Advance Design Studio.
Minimalist gray three-story house exterior photo in Chicago
Minimalist gray three-story house exterior photo in Chicago






 Inviniti Cellar Design
This is an exquisit home on Queen Anne Hill looking out at the city that has a large, beautiful wine cellar tucked under the stairs. The glass wall separates the mechanically cooled wine cellar from the entertainment area located a few feet below the cellar space. The concrete stairs and brick walls and ceiling gives the room a rustic, warehouse feel which lends well to showcase the wine cellar. The Premium Redwood wine racking holds over 1600 bottles of special wines. A variety of single deep, double deep and triple deep racking as well as an adjustable wood case storage unit and a wall of horizontal displays provides ample storage for various size bottles. LED lighting illuminates throughout the space and shows the depth of the room through the glass wall. Another happy customer.
Photos taken by Inviniti Cellar Design
 Sippican Partners Construction, LLC
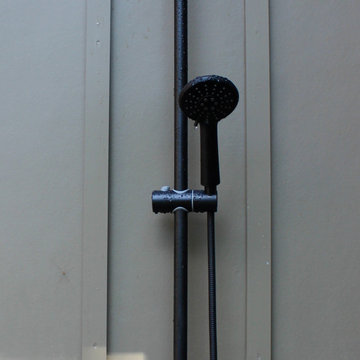
Exterior outside shower.
Example of an arts and crafts exterior home design in Boston
Example of an arts and crafts exterior home design in Boston
 User
Inspiration for a large timeless ceramic tile and brown floor foyer remodel with beige walls and a dark wood front door





 Feeney Inc.
FIRST PLACE WINNER in our June 2020 photo contest:
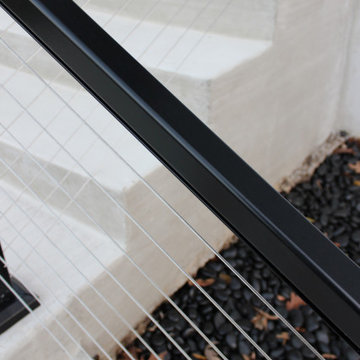
Custom steel railing frame with Feeney CableRail infill. Horizontal cables are 3/16” diameter with Sleekline Cap End turnbuckles and Fixed Cap End fittings. Approximately 115 linear feet of railing defining the edge of stairs, as well as the first and second levels.
Flavin Architects, Peter Vanderwarker Photography


56