
Search results for "Regulator" in Home Design Ideas
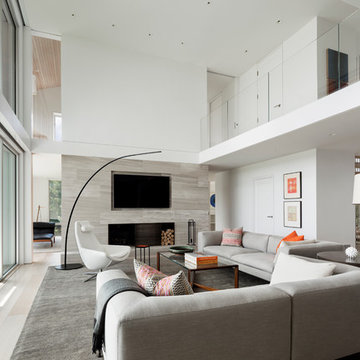
 Amanda Martocchio Architecture
Michael Moran/OTTO photography.
The objective of this award-winning gut renovation was to create a spatially dynamic, light-filled, and energy-efficient home with a strong connection to Long Island Sound. The design strategy is straightforward: a gabled roof covers a central “spine” corridor that terminates with cathedral ceilinged spaces at both ends. The relocated approach and entry deposit visitors into the front hall with its curvilinear, cantilevered stair. A two-story, windowed family gathering space lies ahead – a straight shot to the water beyond.
The design challenge was to utilize the existing house footprint and structure, while raising the top of foundation walls to exceed new flood regulations, reconfiguring the spatial organization, and using innovative materials to produce a tight thermal envelope and contemporary yet contextually appropriate facades.
 Gappsi
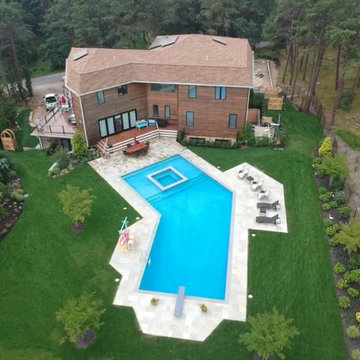
This project was designed by Giuseppe Abbrancati and installed by Gappsi for a private residence in Southampton, NY. The over sized lazy L-shaped gunite swimming pool is built in line with the house's diagonal angles, complementing the modern look of the multi-level home. Each side of the swimming pool makes for perfect view from all the windows in the house.
Gunite swimming pools, besides being very beautiful, are also very functional and can include many different features. This pool includes a large sundeck with 12 inches of water for chairs and benches in the shallow area. An elevated spa was also added in the center of the sundeck with a spill over on all four sides. LED lights were also added throughout the pool, and the pool surface consists of Diamond Brite Tahoe Blue quartz finish. The edge of the pool was finished with bluestone coping and waterline porcelain tiles, and the pool was fitted with a saltwater chlorine generator system and a propane gas heater.
The surrounding of the pool was completed with a patio to compliment the swimming pool layout, and was built with limestone natural pavers. Laminar deck jet water features were placed around the pool creating a park-like effect in the day, and at night, a stream of light travels through the water spilling in the swimming pool. The deep end of the gunite swimming pool is regulation for diving with an 8-foot gray colored diving board and a flight deck base. The rest of the backyard was completed with sod and tree installation.
project, designed, Giuseppe, Abbrancati, installed, Gappsi, private, residence, Southampton, NY. oversized, lazy L-shaped, gunite, swimming, pool, built, diagonal, angles, complementing, modern, look, multi-level, home, perfect, view, windows, beautiful, functional, features, large, sundeck, water, chairs, benches, shallow, area, spa, sundeck, spill over, four sides, LED, lights, surface, Diamond, Brite, Tahoe, Blue, quartz, finish, bluestone, coping, waterline, porcelain, tiles, saltwater, chlorine, generator, system, propane, gas, heater, patio, limestone, natural, pavers, Laminar, deck, jet, water, features, placed, around, park-like, effect, night, stream, spilling, regulation, diving, 8-foot, gray, colored, diving board, flight, deck, base, backyard, completed, sod, tree, installation.

 Progressive Design Build
Challenge
This 2001 riverfront home was purchased by the owners in 2015 and immediately renovated. Progressive Design Build was hired at that time to remodel the interior, with tentative plans to remodel their outdoor living space as a second phase design/build remodel. True to their word, after completing the interior remodel, this young family turned to Progressive Design Build in 2017 to address known zoning regulations and restrictions in their backyard and build an outdoor living space that was fit for entertaining and everyday use.
The homeowners wanted a pool and spa, outdoor living room, kitchen, fireplace and covered patio. They also wanted to stay true to their home’s Old Florida style architecture while also adding a Jamaican influence to the ceiling detail, which held sentimental value to the homeowners who honeymooned in Jamaica.
Solution
To tackle the known zoning regulations and restrictions in the backyard, the homeowners researched and applied for a variance. With the variance in hand, Progressive Design Build sat down with the homeowners to review several design options. These options included:
Option 1) Modifications to the original pool design, changing it to be longer and narrower and comply with an existing drainage easement
Option 2) Two different layouts of the outdoor living area
Option 3) Two different height elevations and options for the fire pit area
Option 4) A proposed breezeway connecting the new area with the existing home
After reviewing the options, the homeowners chose the design that placed the pool on the backside of the house and the outdoor living area on the west side of the home (Option 1).
It was important to build a patio structure that could sustain a hurricane (a Southwest Florida necessity), and provide substantial sun protection. The new covered area was supported by structural columns and designed as an open-air porch (with no screens) to allow for an unimpeded view of the Caloosahatchee River. The open porch design also made the area feel larger, and the roof extension was built with substantial strength to survive severe weather conditions.
The pool and spa were connected to the adjoining patio area, designed to flow seamlessly into the next. The pool deck was designed intentionally in a 3-color blend of concrete brick with freeform edge detail to mimic the natural river setting. Bringing the outdoors inside, the pool and fire pit were slightly elevated to create a small separation of space.
Result
All of the desirable amenities of a screened porch were built into an open porch, including electrical outlets, a ceiling fan/light kit, TV, audio speakers, and a fireplace. The outdoor living area was finished off with additional storage for cushions, ample lighting, an outdoor dining area, a smoker, a grill, a double-side burner, an under cabinet refrigerator, a major ventilation system, and water supply plumbing that delivers hot and cold water to the sinks.
Because the porch is under a roof, we had the option to use classy woods that would give the structure a natural look and feel. We chose a dark cypress ceiling with a gloss finish, replicating the same detail that the homeowners experienced in Jamaica. This created a deep visceral and emotional reaction from the homeowners to their new backyard.
The family now spends more time outdoors enjoying the sights, sounds and smells of nature. Their professional lives allow them to take a trip to paradise right in their backyard—stealing moments that reflect on the past, but are also enjoyed in the present.
Find the right local pro for your project
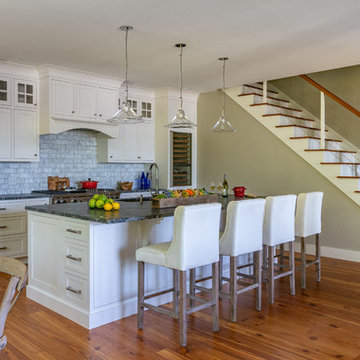
 Cummings Architecture + Interiors
Situated on the edge of New Hampshire’s beautiful Lake Sunapee, this Craftsman-style shingle lake house peeks out from the towering pine trees that surround it. When the clients approached Cummings Architects, the lot consisted of 3 run-down buildings. The challenge was to create something that enhanced the property without overshadowing the landscape, while adhering to the strict zoning regulations that come with waterfront construction. The result is a design that encompassed all of the clients’ dreams and blends seamlessly into the gorgeous, forested lake-shore, as if the property was meant to have this house all along.
The ground floor of the main house is a spacious open concept that flows out to the stone patio area with fire pit. Wood flooring and natural fir bead-board ceilings pay homage to the trees and rugged landscape that surround the home. The gorgeous views are also captured in the upstairs living areas and third floor tower deck. The carriage house structure holds a cozy guest space with additional lake views, so that extended family and friends can all enjoy this vacation retreat together. Photo by Eric Roth
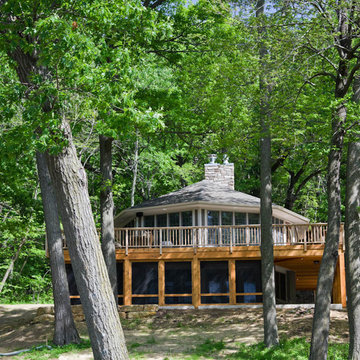
 Landsted Companies, LLC
This is a renovation of a totally dilapidated beach cottage on the St. Croix River. The challenge was to maximize the small foot-print of the building to serve as a summer cottage for a growing family of 6. Due to Riverway regulations, we could not add to the footprint or elevation of the existing building envelope. We were able to create a large screened porch under the deck by using trex rainscape to channel the rain water away which came through the deck above. The home has geo-thermal heat from lines horizontally bored into the river bluff. We were able to create a play-loft for the children accessed via ship ladder in the attic space. There is an incredible marble kitchen, beautifully vaulted enameled family room, plenty of sleeping space, a sauna and an outdoor shower. Our clients are thrilled!
 Naturalwalls
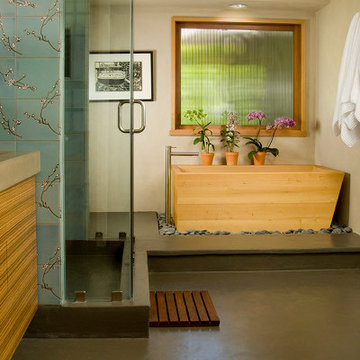
Cedar tub, clay plaster walls, and integral color cement plaster floors.
Example of a trendy bathroom design in Los Angeles
Example of a trendy bathroom design in Los Angeles
 Aspen Construction & Design, LLC
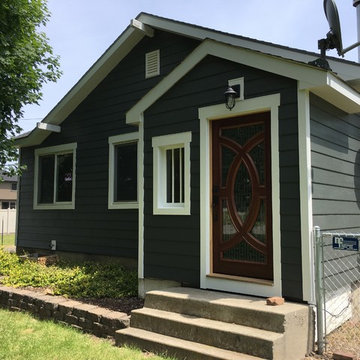
Full Wrap James Hardie ColorPlus siding installation. We removed and hauled off the original shiplap wood siding as well as the aluminum siding, and wrapped the home in official HardieWrap, flashed all the windows and doors as well as blocked out all the penetrations per manufacturer's best practices. This home had lead based paint on it's original surface that we remediated, per Washington State and EPA regulations.

Sponsored
Delaware, OH

Buckeye Basements, Inc.
Central Ohio's Basement Finishing ExpertsBest Of Houzz '13-'21

 sk7 design studios, inc.
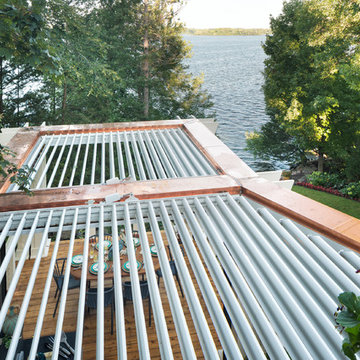

3,400 sf home, 4BD, 4BA
Second-Story Addition and Extensive Remodel
50/50 demo rule
Open concept kitchen - mid-sized craftsman galley open concept kitchen idea in San Diego with shaker cabinets, blue cabinets, granite countertops and a peninsula
Open concept kitchen - mid-sized craftsman galley open concept kitchen idea in San Diego with shaker cabinets, blue cabinets, granite countertops and a peninsula
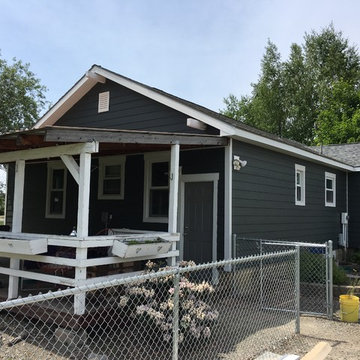 Aspen Construction & Design, LLC
Full Wrap James Hardie ColorPlus siding installation. We removed and hauled off the original shiplap wood siding as well as the aluminum siding, and wrapped the home in official HardieWrap, flashed all the windows and doors as well as blocked out all the penetrations per manufacturer's best practices. This home had lead based paint on it's original surface that we remediated, per Washington State and EPA regulations.


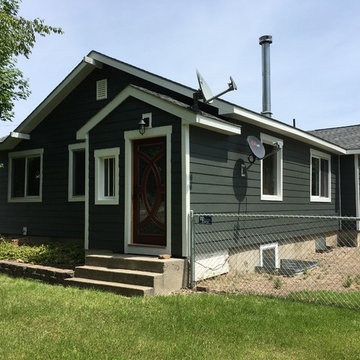 Aspen Construction & Design, LLC
Full Wrap James Hardie ColorPlus siding installation. We removed and hauled off the original shiplap wood siding as well as the aluminum siding, and wrapped the home in official HardieWrap, flashed all the windows and doors as well as blocked out all the penetrations per manufacturer's best practices. This home had lead based paint on it's original surface that we remediated, per Washington State and EPA regulations.
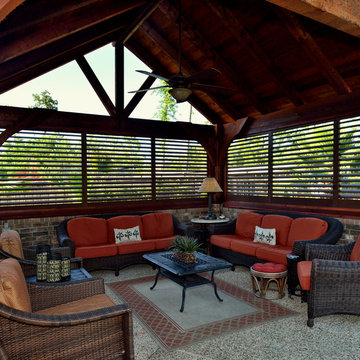
 Outdoor Expressions Co.
These home owners used Weatherwell Elite aluminum shutters to create privacy in their outdoor living area. The wood grain powder coat complements their transitional design scheme, and the operable louvers allow them to regulate the airflow.
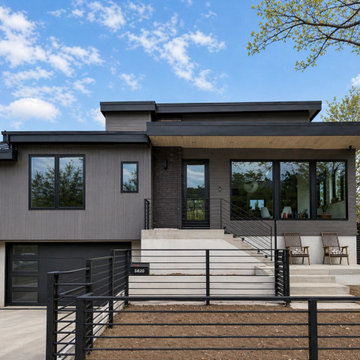
 Taylor Architecture Studio
This collection of four residential remodel and addition projects across the City of Boulder reflects Nicole’s thoughtful, detail-driven approach to transforming existing homes. Each project balances the constraints of working within established neighborhoods and strict local regulations with the opportunity to reimagine spaces for modern living.
From interior reconfigurations to carefully integrated additions, these homes were redesigned to improve flow, bring in natural light, and create a stronger connection between indoor and outdoor spaces. Nicole guided each project through feasibility, design, and the complexities of City of Boulder Planning and Development Services, helping homeowners navigate permitting, zoning, and review processes with clarity and confidence.
The result is a set of highly tailored homes that feel both refreshed and enduring—designed to support the evolving needs of each family while respecting the character of their surrounding context.
 Lakeside Architecture Inc.
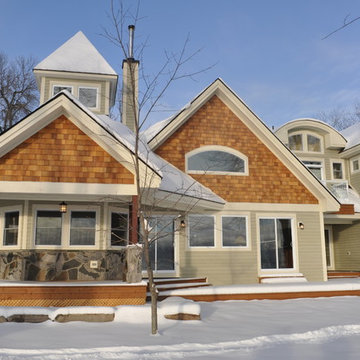
This cottage is situated on Lake Simcoe, Ontario. The owners of this cottage had a family cottage on Lake Simcoe that was grandfathered into the current shoreline regulations. We were able to build on the original cottage footprint using steel screw pile foundation drilled down to bedrock to maintain a stable foundation on the sand. The cottage features a large common room with a cathedral ceiling and clear storey windows. The cottage also has a two way fireplace and a cupula to bring light into the interior of the space. The cottage sits very close to the lake and features an expansive deck to take in the magnificent lake views.
 Seaside Builders Of Delray Beach, Florida
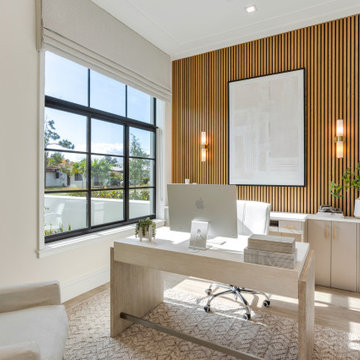
Home office with slatted accent wall and light pouring in.
Study room - coastal freestanding desk light wood floor and beige floor study room idea in Miami with white walls
Study room - coastal freestanding desk light wood floor and beige floor study room idea in Miami with white walls
 Landis Architects | Builders
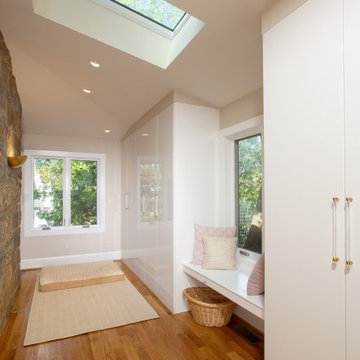
The main goal for the owners of this 1926 house was an addition to gain more closet space near their main floor master bedroom. New built-in closets in the 7-foot wide addition are easily accessed from the master bedroom. • We framed the storage cabinets to look built-in. To break up a wall of storage, we added a window seat that is open underneath. This photos shows one of the three skylights in the addition.
In assessing the feasibility of the project, the first thing the designer did was to check the zoning regulations. After a thorough study, it was determined that a 7-foot side addition was possible. The existing house floors were not level. We replaced and sistered many joists as they had deteriorated over the 93 year age of the house. New white oak flooring covers both the addition and the affected sitting room and master bedroom.
 Carousel Designs
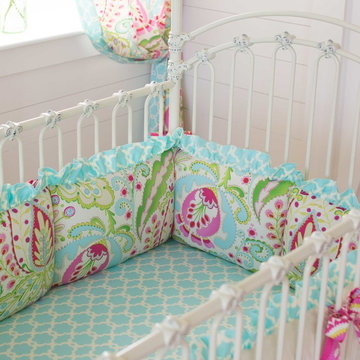
The crib bumper features Solid Cream Minky along the outside with an interior of Kumari Garden Teja. Ties of Kumari Garden Jeevan and ruffled trim in Kumari Garden Tarika add the perfect touch to this bumper.
Our four-sided crib bumpers are produced in one continuous piece and fit standard cribs (using mattresses measuring approximately 28" x 52") and meet regulation standards with approximately 12" long ties and 2-3" thick batting, so that you can rest easy. Our crib bumper batting is made from recyclable hypoallergenic polyester fiberfill.
 eLuxury LLC
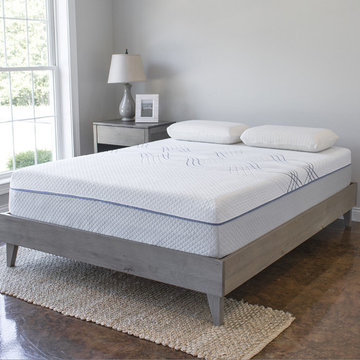
-Contouring Gel Memory Foam, temperature regulating Latex & pressure relieving Micro Coils are combined to ensure the perfect night’s sleep
-2” Gel Infused Memory Foam (3.3 lbs density), 1” BiOH Gel Latex (21-24 ILD), 1.5” Individually Encased Micro Coils, 7.5” Support Foam (1.8 lbs density)
-Proudly Made in the USA! | Foam is CertiPUR - US Certified for safety, performance, and durability
1 out of every 45 mattresses are donated to charity | Sold by United States Veteran Owned & Operated eLuxurySupply
-Efficiently packaged & shipped directly to your door | 120 night risk free trial & 10 year full coverage warranty
 Tobin Dougherty Architects
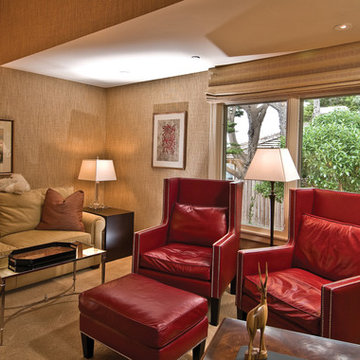
The original structure at Yankee Point was a simple 1970s home with “good bones.” Unfortunately, it was also a case where less-than-poetic considerations threatened to eclipse design. Setbacks, height and footprint restrictions and other building regulations had boxed in the renovation to the point where there was literally nowhere left to build. Fortunately, the house sat 6' above grade on the ocean side. With some three-dimensional ingenuity, this ultimately provided ample space to add a new full height lower level without exceeding stringent lot coverage limitations. Today, upon entering the residence, you catch a quick glimpse of the ocean views and of the cascading roof lines designed to echo the motions of ocean waves beyond. The space opens up as you move toward the ocean to reveal a panoramic view.
66