
Search results for "Regulator" in Home Design Ideas
 John Lum Architecture, Inc. AIA
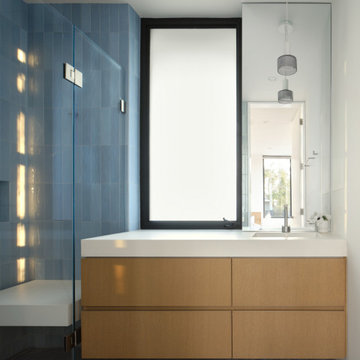
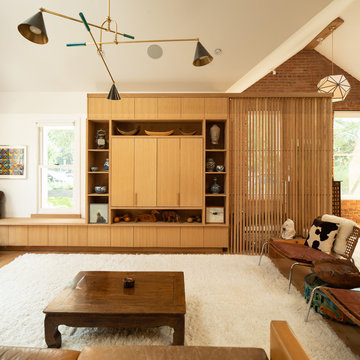
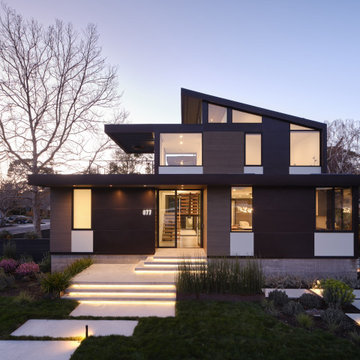
When this multi-generational family embarked on rebuilding their Palo Alto home, they had to rethink the entire design due to FEMA regulations. Located in a flood zone, the finished floor had to be raised 4 feet, necessitating a full demolition. This challenge became an opportunity to create a residence that better suited the family’s needs — with three bedrooms on the second floor and a ground floor in-law suite. Drawing references from the previous Eichler-inspired house, the new iteration features glass walls and expressed structure that recalls a midcentury design that is entirely modern. The great room opens onto the garden, where a raised terrace provides outdoor living space. Wraparound planters and tiered stairs ease the transition between levels, allowing the home to blend seamlessly into the neighborhood.
 Michael Hally Design, Inc

Transitional u-shaped medium tone wood floor and brown floor eat-in kitchen photo in Boston with an undermount sink, shaker cabinets, blue cabinets, quartz countertops, white backsplash, stainless steel appliances, an island and multicolored countertops
 Rove Concepts
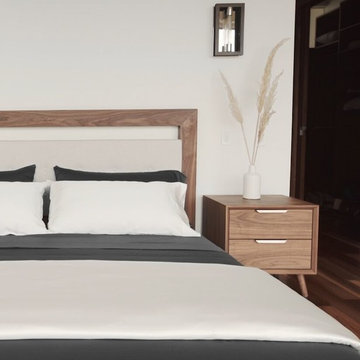
Meticulously crafted for a fully realized sleep experience, the Mulberry Silk Duvet emanates reinvigorating sleep as the focal point of your bedding collection. Filled with pure long strand mulberry silk and encased in our premium organic bamboo, these natural materials ensure breathability through temperature regulating properties while remaining a substantial final layer. The evenly distributed filling effortlessly conforms to the body, inciting a soothing indulgence in restful relief. Pair with our Mulberry Charmeuse Silk Sheet Set for optimal benefits from silks hypoallergenic and antibacterial properties or use on its own to elevate your home collection.
Find the right local pro for your project
 Dynamic Property Services, Inc.

These home owners used Weatherwell Elite aluminum shutters to create privacy in their pool house. The white powder coat complements their transitional design scheme, and bi-fold shutters allow them to regulate the airflow and view.

 John Lum Architecture, Inc. AIA
When this multi-generational family embarked on rebuilding their Palo Alto home, they had to rethink the entire design due to FEMA regulations. Located in a flood zone, the finished floor had to be raised 4 feet, necessitating a full demolition. This challenge became an opportunity to create a residence that better suited the family’s needs — with three bedrooms on the second floor and a ground floor in-law suite. Drawing references from the previous Eichler-inspired house, the new iteration features glass walls and expressed structure that recalls a midcentury design that is entirely modern. The great room opens onto the garden, where a raised terrace provides outdoor living space. Wraparound planters and tiered stairs ease the transition between levels, allowing the home to blend seamlessly into the neighborhood.
 VisionScapes
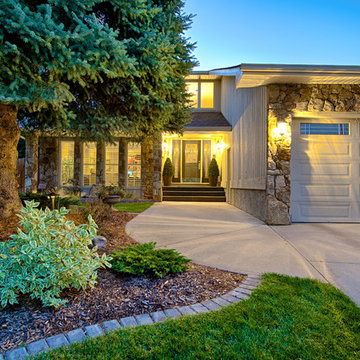
This backyard renovation in one of Calgary's exclusive lake communities demanded the expertise of a skilled team of contractors. The pool originally constructed in the 70's needed refinishing and while many contractors said they could not complete the project without demolishing the existing pool, VisionScapes managed to salvage the existing structure, replace the mechanical, install an new delifol liner and ultimately save the clients from a lengthy and costly permitting process due to multiple regulation changes. This yard now has all the amenities necessary to provide this growing Calgary family years of future enjoyment.
Photo Credit: Jamen Rhodes

Sponsored
Delaware, OH

Buckeye Basements, Inc.
Central Ohio's Basement Finishing ExpertsBest Of Houzz '13-'21
 cedar street builders
Pantry Pass-through window
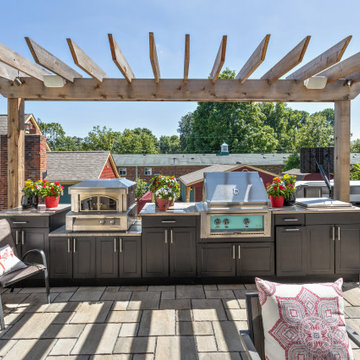
Farmhouse backyard concrete paver patio kitchen photo in Indianapolis with a pergola
Farmhouse backyard concrete paver patio kitchen photo in Indianapolis with a pergola
 Rosenberg Kolb Architects
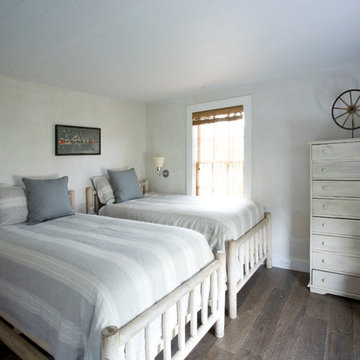
Rosenberg Kolb Architects is proud to announce our renovation of a 1747 timber frame house on Nantucket Island, completed in 2011. The first historic renovation project in Nantucket to receive LEED Gold status. The project was given a Grand Award by Eco Home Magazine in July, 2011.
The project included:
Restructuring the foundations to align and stabilize the structure in addition to providing for a new insulated crawl space;
A 260 square foot addition for a kitchen, bath, and new entry;
New cedar shingles, roof shingles, and restored historic windows;
The house met the strict regulations of Nantucket's Historic District.
On the inside, LEED Gold certification was met through:
High R-value insulation and reduced air leakage;
High efficiency heating, air conditioning, plumbing fixtures, and appliances;
Low-emission paints and finishes as well as a clay wall finish;
Using reclaimed materials from the original house and other sites.
The project has been published in:
N Magazine July 2011
Eco Home Magazine July 2011
New England Home June 2011
 Robinson Interiors

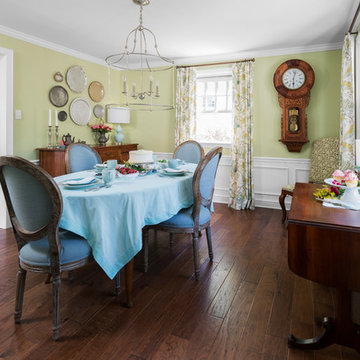
A bright sunny space is treated with cheerful colors. The homeowner's treasured family heirlooms are proudly displayed, including a large antique carved wood regulator clock, a traditional drop leaf library table, and a collection of well-loved silver and aluminum serving platters. This lovely room will be the site of many happy family gatherings where cherished memories will be created for years to come!
Photography by Jon Friedrich
 Aspen Construction & Design, LLC
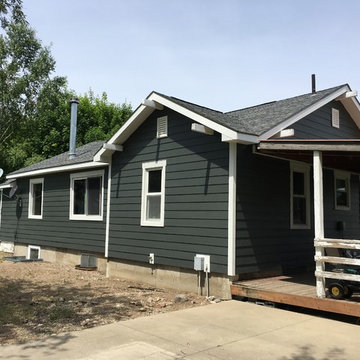
Full Wrap James Hardie ColorPlus siding installation. We removed and hauled off the original shiplap wood siding as well as the aluminum siding, and wrapped the home in official HardieWrap, flashed all the windows and doors as well as blocked out all the penetrations per manufacturer's best practices. This home had lead based paint on it's original surface that we remediated, per Washington State and EPA regulations.
 VisionScapes
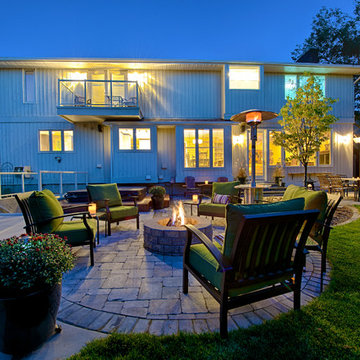
This backyard renovation in one of Calgary's exclusive lake communities demanded the expertise of a skilled team of contractors. The pool originally constructed in the 70's needed refinishing and while many contractors said they could not complete the project without demolishing the existing pool, VisionScapes managed to salvage the existing structure, replace the mechanical, install an new delifol liner and ultimately save the clients from a lengthy and costly permitting process due to multiple regulation changes. This yard now has all the amenities necessary to provide this growing Calgary family years of future enjoyment.
Photo Credit: Jamen Rhodes
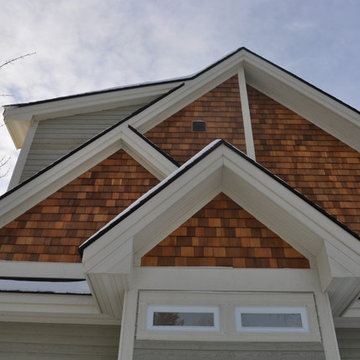
 Lakeside Architecture Inc.
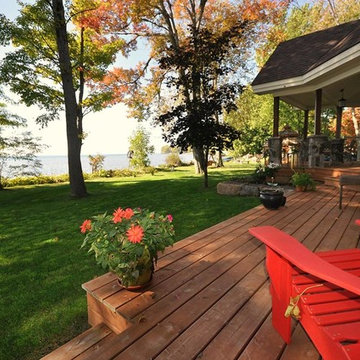
This cottage is situated on Lake Simcoe, Ontario. The owners of this cottage had a family cottage on Lake Simcoe that was grandfathered into the current shoreline regulations. We were able to build on the original cottage footprint using steel screw pile foundation drilled down to bedrock to maintain a stable foundation on the sand. The cottage features a large common room with a cathedral ceiling and clear storey windows. The cottage also has a two way fireplace and a cupula to bring light into the interior of the space. The cottage sits very close to the lake and features an expansive deck to take in the magnificent lake views.
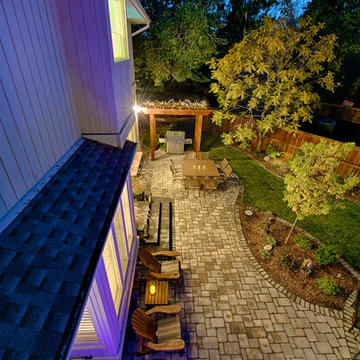 VisionScapes
This backyard renovation in one of Calgary's exclusive lake communities demanded the expertise of a skilled team of contractors. The pool originally constructed in the 70's needed refinishing and while many contractors said they could not complete the project without demolishing the existing pool, VisionScapes managed to salvage the existing structure, replace the mechanical, install an new delifol liner and ultimately save the clients from a lengthy and costly permitting process due to multiple regulation changes. This yard now has all the amenities necessary to provide this growing Calgary family years of future enjoyment.
Photo Credit: Jamen Rhodes
 Natural Environments
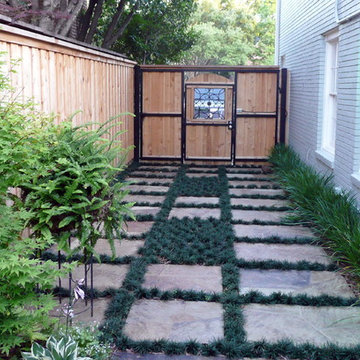
The client originally wanted a garden on the side of the house, but city code required that a 400 square-foot parking space be available behind the fence. To meet regulations and give the client the green space they desired, a brilliant solution was implemented.
Two concrete parking strips were installed, and then flagstone pads were installed over the strips. The rest was covered and filled in with soil and plantings that can be driven over were placed in-between and around each of the pads.
A swinging gate was installed, but with a pedestrian gate built in the middle so that the entire gate needn’t be opened for foot traffic. The garden area was then enclosed with another iron pedestrian gate leading to the remodeled pool and back patio.
All landscape plantings were picked and installed as well.
 Aspen Construction & Design, LLC
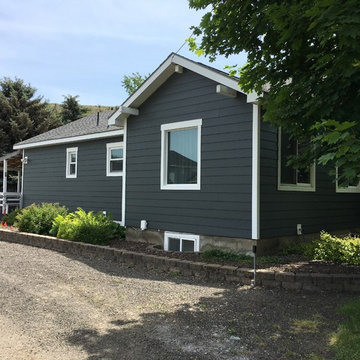
Full Wrap James Hardie ColorPlus siding installation. We removed and hauled off the original shiplap wood siding as well as the aluminum siding, and wrapped the home in official HardieWrap, flashed all the windows and doors as well as blocked out all the penetrations per manufacturer's best practices. This home had lead based paint on it's original surface that we remediated, per Washington State and EPA regulations.
 Vrabel Construction
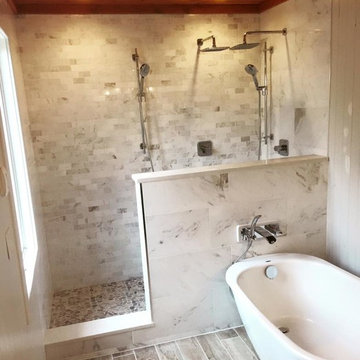
Mid-sized transitional master freestanding bathtub photo in Edmonton with white walls
 Lakeside Architecture Inc.
This cottage is situated on Lake Simcoe, Ontario. The owners of this cottage had a family cottage on Lake Simcoe that was grandfathered into the current shoreline regulations. We were able to build on the original cottage footprint using steel screw pile foundation drilled down to bedrock to maintain a stable foundation on the sand. The cottage features a large common room with a cathedral ceiling and clear storey windows. The cottage also has a two way fireplace and a cupula to bring light into the interior of the space. The cottage sits very close to the lake and features an expansive deck to take in the magnificent lake views.
 Robinson Interiors
A bright sunny space is treated with cheerful colors. The homeowner's treasured family heirlooms are proudly displayed, including a large antique carved wood regulator clock, a traditional drop leaf library table, and a collection of well-loved silver and aluminum serving platters. This lovely room will be the site of many happy family gatherings where cherished memories will be created for years to come!
Photography by Jon Friedrich
 theClaybender
Michele Burton
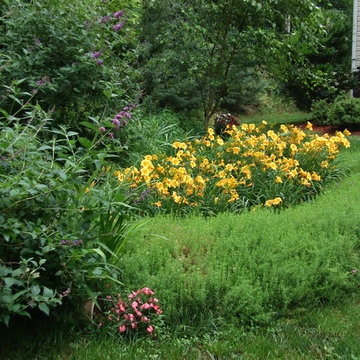
Design ideas for a mid-sized rustic front yard concrete paver water fountain landscape with no cover.
Design ideas for a mid-sized rustic front yard concrete paver water fountain landscape with no cover.
67