
Search results for "Regulator" in Home Design Ideas
 VisionScapes
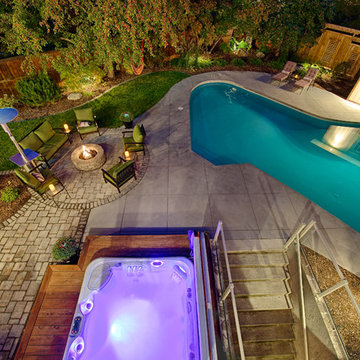
This backyard renovation in one of Calgary's exclusive lake communities demanded the expertise of a skilled team of contractors. The pool originally constructed in the 70's needed refinishing and while many contractors said they could not complete the project without demolishing the existing pool, VisionScapes managed to salvage the existing structure, replace the mechanical, install an new delifol liner and ultimately save the clients from a lengthy and costly permitting process due to multiple regulation changes. This yard now has all the amenities necessary to provide this growing Calgary family years of future enjoyment.
Photo Credit: Jamen Rhodes
 Lakeside Architecture Inc.
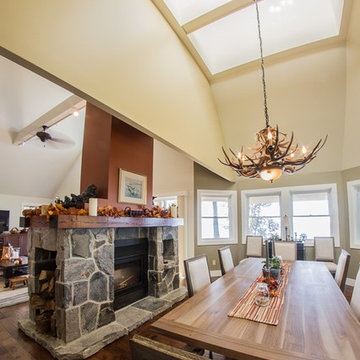
This cottage is situated on Lake Simcoe, Ontario. The owners of this cottage had a family cottage on Lake Simcoe that was grandfathered into the current shoreline regulations. We were able to build on the original cottage footprint using steel screw pile foundation drilled down to bedrock to maintain a stable foundation on the sand. The cottage features a large common room with a cathedral ceiling and clear storey windows. The cottage also has a two way fireplace and a cupula to bring light into the interior of the space. The cottage sits very close to the lake and features an expansive deck to take in the magnificent lake views.
 VisionScapes
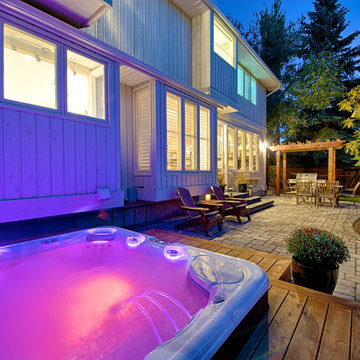
This backyard renovation in one of Calgary's exclusive lake communities demanded the expertise of a skilled team of contractors. The pool originally constructed in the 70's needed refinishing and while many contractors said they could not complete the project without demolishing the existing pool, VisionScapes managed to salvage the existing structure, replace the mechanical, install an new delifol liner and ultimately save the clients from a lengthy and costly permitting process due to multiple regulation changes. This yard now has all the amenities necessary to provide this growing Calgary family years of future enjoyment.
Photo Credit: Jamen Rhodes
Find the right local pro for your project
 Dynamic Property Services, Inc.
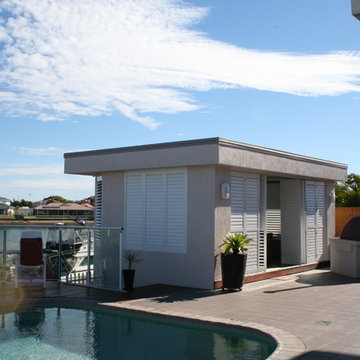
These home owners used Weatherwell Elite aluminum shutters to create privacy in their pool house. The white powder coat complements their transitional design scheme, and bi-fold shutters allow them to regulate the airflow and view.
 Lakeside Architecture Inc.
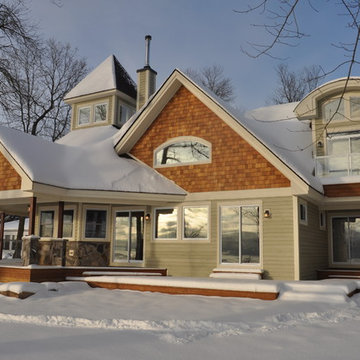
This cottage is situated on Lake Simcoe, Ontario. The owners of this cottage had a family cottage on Lake Simcoe that was grandfathered into the current shoreline regulations. We were able to build on the original cottage footprint using steel screw pile foundation drilled down to bedrock to maintain a stable foundation on the sand. The cottage features a large common room with a cathedral ceiling and clear storey windows. The cottage also has a two way fireplace and a cupula to bring light into the interior of the space. The cottage sits very close to the lake and features an expansive deck to take in the magnificent lake views.
 Lakeside Architecture Inc.
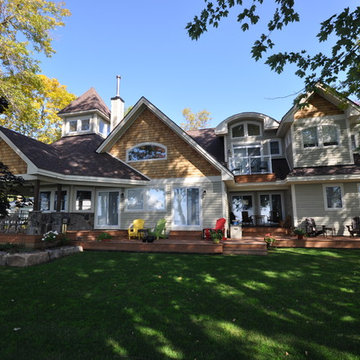
This cottage is situated on Lake Simcoe, Ontario. The owners of this cottage had a family cottage on Lake Simcoe that was grandfathered into the current shoreline regulations. We were able to build on the original cottage footprint using steel screw pile foundation drilled down to bedrock to maintain a stable foundation on the sand. The cottage features a large common room with a cathedral ceiling and clear storey windows. The cottage also has a two way fireplace and a cupula to bring light into the interior of the space. The cottage sits very close to the lake and features an expansive deck to take in the magnificent lake views.
 Living Interiors
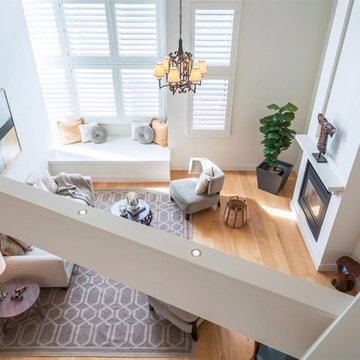
Architectural beams are uplit to showcase the towering 17' ceilings, while a rustic chandelier hangs in the living room to add a softer glow around the sitting area. A mantle shelf is added to the modern fireplace and creates a place to display art. Triple stacked plantation shutters allow privacy and regulate light into the space.

Sponsored
Delaware, OH

Buckeye Basements, Inc.
Central Ohio's Basement Finishing ExpertsBest Of Houzz '13-'21
 John Lum Architecture, Inc. AIA
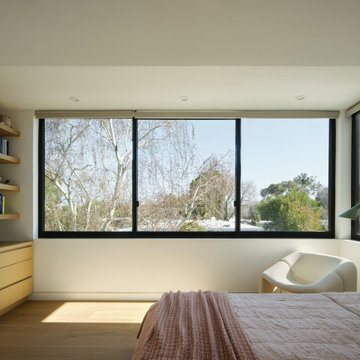
When this multi-generational family embarked on rebuilding their Palo Alto home, they had to rethink the entire design due to FEMA regulations. Located in a flood zone, the finished floor had to be raised 4 feet, necessitating a full demolition. This challenge became an opportunity to create a residence that better suited the family’s needs — with three bedrooms on the second floor and a ground floor in-law suite. Drawing references from the previous Eichler-inspired house, the new iteration features glass walls and expressed structure that recalls a midcentury design that is entirely modern. The great room opens onto the garden, where a raised terrace provides outdoor living space. Wraparound planters and tiered stairs ease the transition between levels, allowing the home to blend seamlessly into the neighborhood.
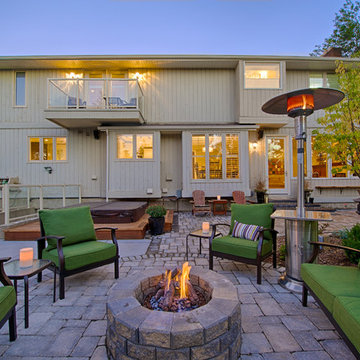 VisionScapes
This backyard renovation in one of Calgary's exclusive lake communities demanded the expertise of a skilled team of contractors. The pool originally constructed in the 70's needed refinishing and while many contractors said they could not complete the project without demolishing the existing pool, VisionScapes managed to salvage the existing structure, replace the mechanical, install an new delifol liner and ultimately save the clients from a lengthy and costly permitting process due to multiple regulation changes. This yard now has all the amenities necessary to provide this growing Calgary family years of future enjoyment.
Photo Credit: Jamen Rhodes
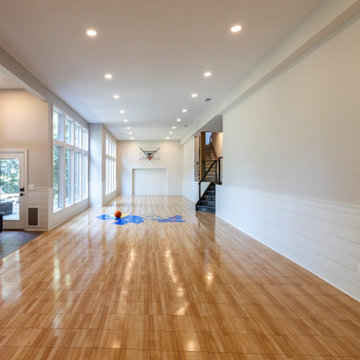
 KCBR Design | Remodel
After remodeling their primary bathroom, these repeat clients invited KCBR Design | Remodel back to transform their unfinished basement into a space designed for the entire family. The two-tiered layout features regulation-size basketball goals, room for soccer practice and play, a custom bar, and plenty of open space for gathering, entertaining, and unwinding. Designed around the way this family lives, the finished basement brings a long-awaited vision to life with spaces they can enjoy for years to come.
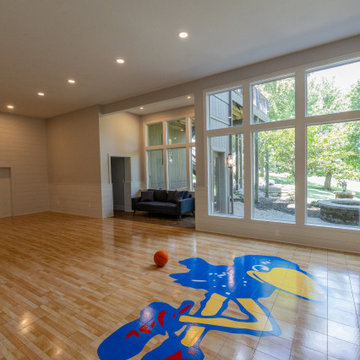 KCBR Design | Remodel
After remodeling their primary bathroom, these repeat clients invited KCBR Design | Remodel back to transform their unfinished basement into a space designed for the entire family. The two-tiered layout features regulation-size basketball goals, room for soccer practice and play, a custom bar, and plenty of open space for gathering, entertaining, and unwinding. Designed around the way this family lives, the finished basement brings a long-awaited vision to life with spaces they can enjoy for years to come.
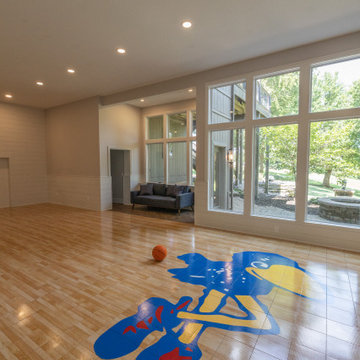 KCBR Design | Remodel
After remodeling their primary bathroom, these repeat clients invited KCBR Design | Remodel back to transform their unfinished basement into a space designed for the entire family. The two-tiered layout features regulation-size basketball goals, room for soccer practice and play, a custom bar, and plenty of open space for gathering, entertaining, and unwinding. Designed around the way this family lives, the finished basement brings a long-awaited vision to life with spaces they can enjoy for years to come.
 VisionScapes
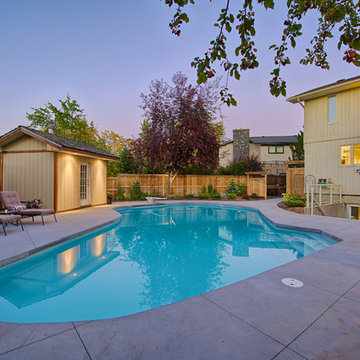
This backyard renovation in one of Calgary's exclusive lake communities demanded the expertise of a skilled team of contractors. The pool originally constructed in the 70's needed refinishing and while many contractors said they could not complete the project without demolishing the existing pool, VisionScapes managed to salvage the existing structure, replace the mechanical, install an new delifol liner and ultimately save the clients from a lengthy and costly permitting process due to multiple regulation changes. This yard now has all the amenities necessary to provide this growing Calgary family years of future enjoyment.
Photo Credit: Jamen Rhodes
 VisionScapes
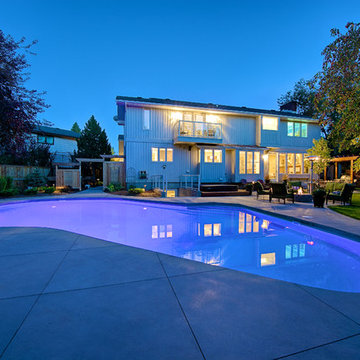
This backyard renovation in one of Calgary's exclusive lake communities demanded the expertise of a skilled team of contractors. The pool originally constructed in the 70's needed refinishing and while many contractors said they could not complete the project without demolishing the existing pool, VisionScapes managed to salvage the existing structure, replace the mechanical, install an new delifol liner and ultimately save the clients from a lengthy and costly permitting process due to multiple regulation changes. This yard now has all the amenities necessary to provide this growing Calgary family years of future enjoyment.
Photo Credit: Jamen Rhodes
 KCBR Design | Remodel
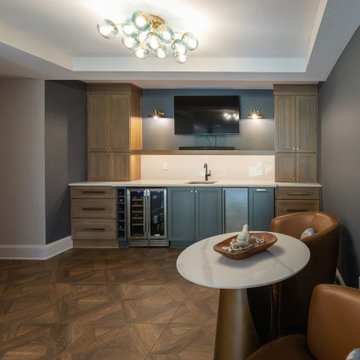
After remodeling their primary bathroom, these repeat clients invited KCBR Design | Remodel back to transform their unfinished basement into a space designed for the entire family. The two-tiered layout features regulation-size basketball goals, room for soccer practice and play, a custom bar, and plenty of open space for gathering, entertaining, and unwinding. Designed around the way this family lives, the finished basement brings a long-awaited vision to life with spaces they can enjoy for years to come.
 dasso USA
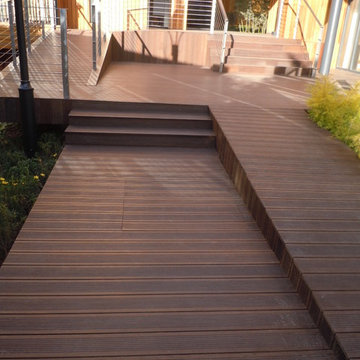
Innhouse uses a lot of bamboo natural environmental protection material shows a simple form. Building low carbon environmental protection strategy, to help expand the increasingly emerging vision of the local ecological tourism. According to the local climate characteristics, the natural ventilation and lighting can be realized through simulation and passive environment regulation. it has 4350 square meters and was builded in 2010.
(DesignPrincipal),PeakerChu,JudyLee,ConnieChiu Oval,partnership/IntegerIntelligent&Green
 KCBR Design | Remodel
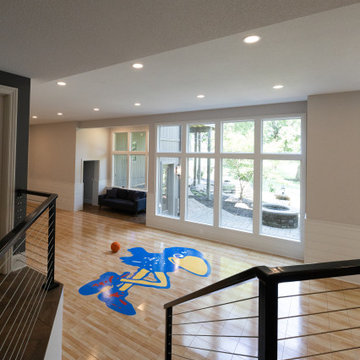
After remodeling their primary bathroom, these repeat clients invited KCBR Design | Remodel back to transform their unfinished basement into a space designed for the entire family. The two-tiered layout features regulation-size basketball goals, room for soccer practice and play, a custom bar, and plenty of open space for gathering, entertaining, and unwinding. Designed around the way this family lives, the finished basement brings a long-awaited vision to life with spaces they can enjoy for years to come.
 KCBR Design | Remodel
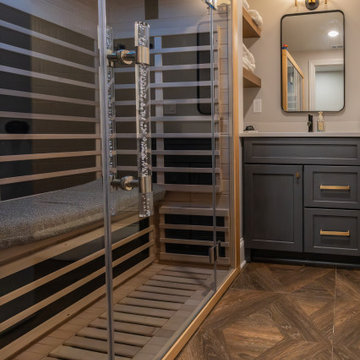
After remodeling their primary bathroom, these repeat clients invited KCBR Design | Remodel back to transform their unfinished basement into a space designed for the entire family. The two-tiered layout features regulation-size basketball goals, room for soccer practice and play, a custom bar, and plenty of open space for gathering, entertaining, and unwinding. Designed around the way this family lives, the finished basement brings a long-awaited vision to life with spaces they can enjoy for years to come.
 KCBR Design | Remodel
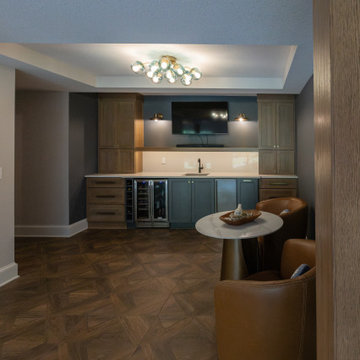
After remodeling their primary bathroom, these repeat clients invited KCBR Design | Remodel back to transform their unfinished basement into a space designed for the entire family. The two-tiered layout features regulation-size basketball goals, room for soccer practice and play, a custom bar, and plenty of open space for gathering, entertaining, and unwinding. Designed around the way this family lives, the finished basement brings a long-awaited vision to life with spaces they can enjoy for years to come.
 John Lum Architecture, Inc. AIA
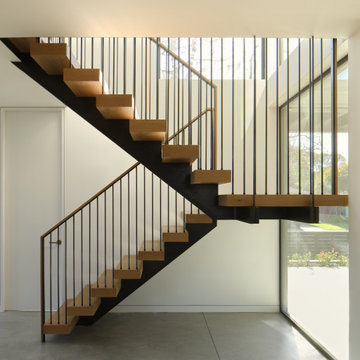
When this multi-generational family embarked on rebuilding their Palo Alto home, they had to rethink the entire design due to FEMA regulations. Located in a flood zone, the finished floor had to be raised 4 feet, necessitating a full demolition. This challenge became an opportunity to create a residence that better suited the family’s needs — with three bedrooms on the second floor and a ground floor in-law suite. Drawing references from the previous Eichler-inspired house, the new iteration features glass walls and expressed structure that recalls a midcentury design that is entirely modern. The great room opens onto the garden, where a raised terrace provides outdoor living space. Wraparound planters and tiered stairs ease the transition between levels, allowing the home to blend seamlessly into the neighborhood.
68