
Search results for "Reinforcement" in Home Design Ideas

 Stonebreaker Builders & Remodelers
Tim Gibbons
Inspiration for a large transitional master carpeted bedroom remodel in Tampa with beige walls
Inspiration for a large transitional master carpeted bedroom remodel in Tampa with beige walls
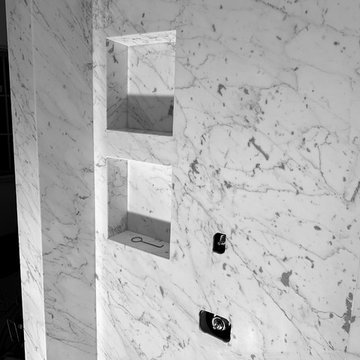
 Miami Circle Marble & Fabrication
ThinSlabz® have the unique ability to be cut and fabricated on site without heavy saws or large crews. This allows for rapid installation and drastic labor cost savings which you can pass along to your customers. ThinSlabz® standard size of 5' x 8' allows for grout free installations and majority of our stones can be book matched to achieve a stylish look of symmetry. Also, at only 3 pounds per square foot, ThinSlabz® can easily be adhered to walls and ceilings without reinforcing the substrate or the use of cranes to get the slab in position.
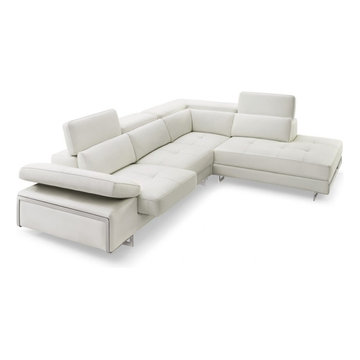
 BA Furniture Stores
The Sectional Sofa includes plush lumbar cushioning and three fully adjustable headrests on either end, while an adjustable armrest reinforce comfort. You can choose right or left facing chaise configuration.
https://www.ba-stores.com/product/gio-sectional-sofa
Find the right local pro for your project
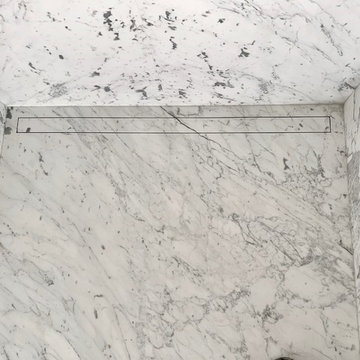 Miami Circle Marble & Fabrication
ThinSlabz® have the unique ability to be cut and fabricated on site without heavy saws or large crews. This allows for rapid installation and drastic labor cost savings which you can pass along to your customers. ThinSlabz® standard size of 5' x 8' allows for grout free installations and majority of our stones can be book matched to achieve a stylish look of symmetry. Also, at only 3 pounds per square foot, ThinSlabz® can easily be adhered to walls and ceilings without reinforcing the substrate or the use of cranes to get the slab in position.

 Regal Hardwoods
Huntington Ave. from the On the 9ine collection installed in a model home.
Huntington Ave. is a stunning combination of slate grays and hints of denim over soft brown undertones. Adding to the look, the wire brushing brings extra attention to the beauty of the hickory grain pattern.
This floor is protected with Titanium ScuffGARD, a urethane finish reinforced with aluminum oxide nano particles that will preserve the beauty of your floors for years to come.

 Drewett Works
The primary goal for this project was to craft a modernist derivation of pueblo architecture. Set into a heavily laden boulder hillside, the design also reflects the nature of the stacked boulder formations. The site, located near local landmark Pinnacle Peak, offered breathtaking views which were largely upward, making proximity an issue. Maintaining southwest fenestration protection and maximizing views created the primary design constraint. The views are maximized with careful orientation, exacting overhangs, and wing wall locations. The overhangs intertwine and undulate with alternating materials stacking to reinforce the boulder strewn backdrop. The elegant material palette and siting allow for great harmony with the native desert.
The Elegant Modern at Estancia was the collaboration of many of the Valley's finest luxury home specialists. Interiors guru David Michael Miller contributed elegance and refinement in every detail. Landscape architect Russ Greey of Greey | Pickett contributed a landscape design that not only complimented the architecture, but nestled into the surrounding desert as if always a part of it. And contractor Manship Builders -- Jim Manship and project manager Mark Laidlaw -- brought precision and skill to the construction of what architect C.P. Drewett described as "a watch."
Project Details | Elegant Modern at Estancia
Architecture: CP Drewett, AIA, NCARB
Builder: Manship Builders, Carefree, AZ
Interiors: David Michael Miller, Scottsdale, AZ
Landscape: Greey | Pickett, Scottsdale, AZ
Photography: Dino Tonn, Scottsdale, AZ
Publications:
"On the Edge: The Rugged Desert Landscape Forms the Ideal Backdrop for an Estancia Home Distinguished by its Modernist Lines" Luxe Interiors + Design, Nov/Dec 2015.
Awards:
2015 PCBC Grand Award: Best Custom Home over 8,000 sq. ft.
2015 PCBC Award of Merit: Best Custom Home over 8,000 sq. ft.
The Nationals 2016 Silver Award: Best Architectural Design of a One of a Kind Home - Custom or Spec
2015 Excellence in Masonry Architectural Award - Merit Award
Photography: Dino Tonn
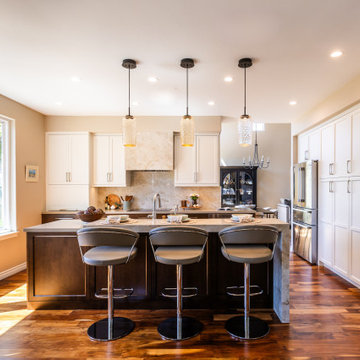
 Jackson Design & Remodeling
This front facing view highlights the kitchen’s balanced layout and open concept flow. A substantial marble waterfall island anchors the space, paired with three modern barstools that create an inviting setting for casual meals and conversation.
Crisp white shaker cabinetry lines the perimeter, complemented by a full height marble backsplash and integrated stainless steel appliances. Warm wood flooring adds richness and contrast, while recessed lighting and textured glass pendants provide layered illumination. Large windows fill the room with natural light, reinforcing the relaxed yet refined character of this San Diego home.

 USA Furniture Warehouse
100% Mahogany wood solid, 100% hand carved & handcrafted
Frames are reinforced with Mahogany solid wood corner blocks throughout for strength and rigidity
Seat cushions ( Reverse-able ) are made up of a high resiliency foam that is wrapped with low-mil Dacron
Upholstered with fine polyester on body and Motif jacquard fabric for seat cushion
Designer finishes and different fabric also available
Pillows included same as picture
Finished : Antique Dark Brown with Antique silver
 Pamela Sandler Architect
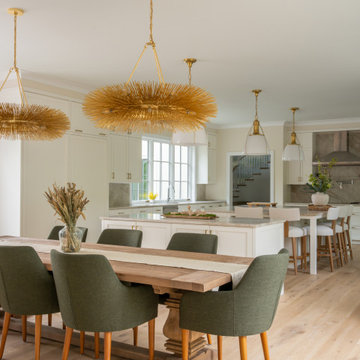
This light-filled kitchen and dining area is designed as a cohesive gathering space—open, generous, and quietly refined. A custom millwork palette in soft neutrals provides a calm architectural backdrop, while warm wood floors and a substantial dining table ground the room with natural texture. Sculptural lighting creates rhythm and visual continuity from dining to kitchen, reinforcing the sense of flow across the open plan. Thoughtful proportions, clear sightlines, and a balance of modern and traditional details result in a space that feels both elevated and deeply livable.

 Morgenroth Development
 is a fully licensed general contractor in Pleasanton, California offering a full-range of professional design and construction services.
 Above And Beyond Builders
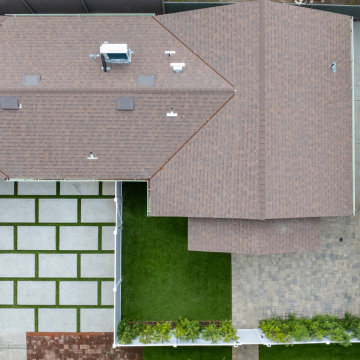
This aerial perspective captures the strategic execution behind this Sherman Oaks ADU development. The site was intentionally optimized to maximize usable outdoor square footage while maintaining privacy, accessibility, and visual order.
A contemporary grid-pattern hardscape integrates seamlessly with artificial turf, creating a clean architectural rhythm that enhances both curb structure and long-term durability. The defined perimeter fencing and structured landscaping provide separation and security, reinforcing the ADU as a fully independent living space.
Designed with real estate performance in mind, this layout prioritizes functionality, clean circulation paths, and low-maintenance materials, positioning the property as a smart, income-generating asset in the competitive Los Angeles ADU market.
Integrated landscape lighting adds dimension and evening presence, highlighting architectural details while elevating security and usability. The covered entry porch delivers both charm and functional outdoor space, reinforcing the ADU as a high-performing, income-ready asset in the Los Angeles market.

 George Ocampo
Where to begin....one of a kind. What began with a text, our client reached out to us to help create a sustainable meditation garden has come to fruition! Design to build began our process that assured our client we had their vision. Cedar structures, sub surface steel reinforced footers, sub surface drains, cmu block framing, oklahoma chop custom cut stone face, artistic pavers, rain harvest containers with overflows, irrigation, native landscape, fruit orchard, vegetable/herb garden, lighting and italian designed Ego recessed outdoor lighting by designer Ernesto Gismondi! Thank you to our clients and all our guys that made this happen! Brian Wancho Photography

 C.E. Pontz Sons
Check out this awesome fire fountain install in Lancaster, PA.
Self-contained water and fire features have been gaining in popularity over the last few years.
The Aquascape Fire Fountain adds the beauty and elegance of fire to one of our GFRC or glass fiber reinforced concrete water features. The self-contained feature is a simple plug-and-play water feature with a fire feature in the center making it an ideal focal point or centerpiece to any outdoor setting.
Sets up in minutes
Made from durable GFRC material
Pump included, fire fuel and stones not included
We recommend the use of paraffin fuel (sold separately) readily available for use in outdoor torches etc.


 Arrow Shed LLC
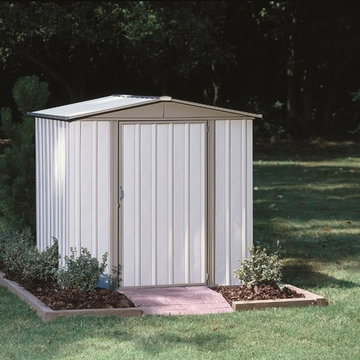
The Arrow Sentry 6' x 5' Steel Storage Shed is a do it yourself project. The shed comes in a kit form and can be purchased through National Home Centers, Hardware stores and online
Features:
Electro Galvanized Steel for corrosion resistance
Sizeable 6’ x 5’ footprint size to accommodate a variety of storage needs
Low gable with reinforced steel roof
Double swing doors with large opening for easy entry and exit
Appealing aesthetics – Eggshell & Taupe to complement home exteriors
DIY assembly with pre-cut and pre-drilled parts
12 year limited warranty
 Cameron Getter Design
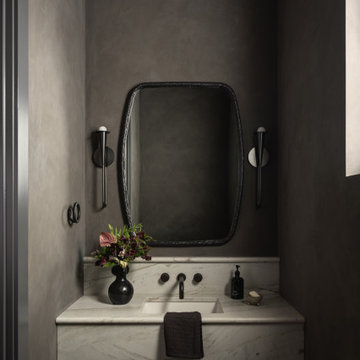
This powder bath pairs dark plaster-style walls with a substantial floating stone vanity for a dramatic, enveloping design. A sculptural black-framed mirror, wall-mounted faucet, and slender sconces reinforce the streamlined aesthetic, while the heavily veined stone introduces movement and contrast. The decorative ceiling adds an unexpected layer of color and detail, drawing the eye upward and completing the intimate, moody space.
 Zbranek & Holt Custom Homes
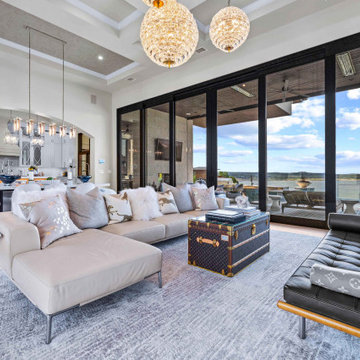
This living room highlights floor-to-ceiling glass doors that open to panoramic lake views, creating seamless indoor-outdoor living. A neutral sectional anchors the space, complemented by layered textures, modern chandeliers, and a black leather daybed. The open layout flows into the kitchen, while natural light and views remain the focal point, reinforcing the balance of modern design and Mediterranean warmth.

 CLOSET FURNISHINGS & CABINETRY
Small closet solutions in character with a historic landmark.
The Marina City complex was designed in 1959 by architect Bertrand Goldberg and completed in 1964 at a cost of $36 million, financed to a large extent by the union of building janitors and elevator operators. When finished, the two towers were both the tallest residential buildings and the tallest reinforced concrete structures in the world. Marina City was also the first building in the United States to be constructed with tower cranes. The complex was built as a city within a city, featuring numerous on-site facilities including a theatre, gym, swimming pool, ice rink, bowling alley, several stores and restaurants, and, of course, a marina.

 Ground One Landscape Design + Build
This visually simple, modern solution is unique within its suburban context, and gives this family the custom landscape of their dreams. The homeowners’ wish list included a modern design and clearly defined spaces: a larger dining patio, firepit patio, hot tub, and a 4-season sport court (which gets flooded for ice hockey in the winter).
Circulation and screening were key in Ground One’s landscape design. A sport court could overwhelm the entire backyard, so it was raised three feet above the primary backyard to physically separate different spaces, and minimize its visual impact. Rectangular bluestone in a running bond pattern was used in all the gathering spaces (dining, firepit, hot tub). Bluestone walls reinforce a simple material palette.
A larger dining patio was installed near the house for greater entertaining flexibility. Plank paver paths connect to a private hot tub area and allow kids to don hockey gear and enter the sport court without messing up the house. The firepit patio is at the back of the property, nestled into the existing hillside under a large oak and below the sport court terrace.
Plantings reinforce the geometry of each gathering space, provide focal points, and create layers of screening and separation from any given vantage point. Hardy species were selected for their low-maintenance requirements and various seasons of interest. Landscape lighting was incorporated to provide way finding between the patios, accent various hardscape elements, and highlight the trees.
 Le Gourmet Kitchen Ltd.
Cabinetry features a streamlined profile with flat-panel doors and minimal hardware, reinforcing the kitchen’s modern character. The layout is centered around a generous island, which functions as both a functional workspace and a social hub. This island allows the cook to remain engaged with guests while preparing meals, making it ideal for gatherings and everyday family life.
155