
Search results for "Reinforcement" in Home Design Ideas

 Atlas Home Direct™
Atlas offers fiberglass composition roofing, which is the most common roofing choice in this area for residential homes and comes in a variety of colors and styles. Composition shingles have a fiberglass reinforcing mat at the center. This mat is coated with asphalt and mineral fillers. The fillers adhere to the fiberglass and the asphalt surrounds the structure, making it waterproof. Its top surface is embedded with a layer of ceramic granules.
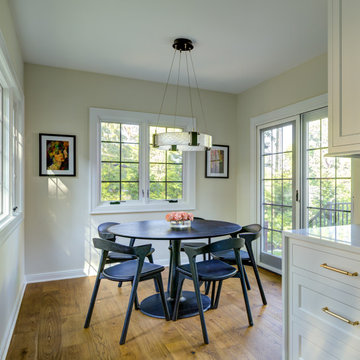
 Adam Gibson Design
Pairing classic architecture with clean, modern detailing using painted inset cabinetry, stepped crown molding, and warm brass hardware creates a refined framework, while the graphic tile backsplash adds subtle visual energy without overpowering the space. Integrated appliances, a custom range hood, and continuous quartzite countertops keep the composition calm and cohesive. Abundant natural light and warm wood floors ground the design, with thoughtful details like the integrated pet feeding station quietly reinforcing the kitchen’s livability and precision.
 Erin Forrey Design
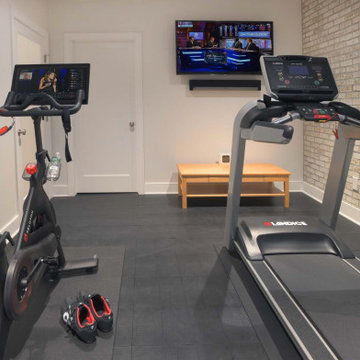
Mid-sized transitional black floor and shiplap ceiling multiuse home gym photo in New York with white walls
Find the right local pro for your project
 AElise Designs LLC
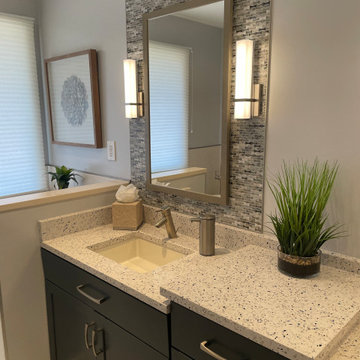
This wonderful renovation replaced an outdated (think - teal colored sinks, tub, etc.) hall bathroom into a new space that meets to needs of a multi-generational family and guests. Features include a curbless entry shower, dual vanities, no-slip matte porcelain flooring, a free standing tub, multiple layers of dimmable LED lighting, and a pocket door that eliminates door obstruction. Reinforced wall blocking was installed to allow for future additions of grab bars that might be needed. The warm beige palette features deep navy cabinetry, recycled glass countertops and shower bench seating and interesting mosaic tile accents framing the custom vanity mirrors.

 Fox Construction, Inc.
The staircase at Big Valley Dream by Fox Construction in Steamboat Springs features warm wood treads, light wood handrails, and a contemporary cable railing system with metal posts. Clean-lined walls, inset openings, and modern accent lighting reinforce the home’s streamlined mountain interior.
Photography: John Robledo
 Trevor Fulmer Design
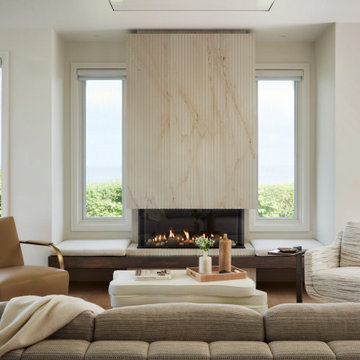
This oceanside residence in coastal Rhode Island blends relaxed Southern California ease with classic New England charm. A full renovation removed interior walls and introduced expansive sliding doors that open to the patio, creating an indoor outdoor living experience. The outdoor area features a tiered swimming pool, a spacious lounge and sweeping ocean views. The modern kitchen includes a two tiered island, woven metal inserts, slab stone backsplash, contemporary lighting and a pass-through window that connects to the outdoor kitchen. The primary bathroom offers unobstructed ocean views from the shower and bathtub, along with a dual vanity and stone wrapped walls that reinforce a sense of luxury. Throughout the home, a cream and neutral materials palette brings comfort and personality.

 Scope Construction Company
The home was dark and narrow masking this Victorian brownstone's natural elegance and so with the guidance of the home-owner we embarked on a multi-step transformation in which we widened the walls exposing the natural brick lining the living-room and dining-room space, removed and reinforced the rear wall installing floor to ceiling thermally broken steel windows, extra tall custom inset kitchen cabinets, 3-level mini-split AC/Heating system, and several other improvements to the home owner's delight.

 Moreno Bath
Happy Series 36" Wall Mounted Vanity in White Oak with Reinforced Acrylic Sink.
Check out our website for more color finishes!
Bathroom - contemporary bathroom idea in Los Angeles
Bathroom - contemporary bathroom idea in Los Angeles

 Newport Bedding Company
SERENITY COLLECTION,
Hand Crafted, 2 Sided Reversible Mattress, time proven heavy gauge bonnell coil innerspring, multiple layers of Eco-Friendly Hi- Density foam, reinforced sides, Queen sets staring at $799.95

 Sweaney Custom Homes, Inc.
This Spanish Courtyard Villa in Grand Islands at Seven Oaks, Bakersfield, is organized around a private interior courtyard and framed golf course views. Smooth plaster walls, traditional roof forms, stained wood, decorative ironwork, and carefully proportioned openings reinforce its Spanish architectural character, while generous gathering spaces, a dedicated home theater, and seamless indoor-outdoor connections support contemporary family living.

 Remodel Masters
Custom made Walk-In Shower with one touch on/off pre-heated water control, custom made shower niche & tile shelf & river rock floor
Doorless shower - large transitional master gray tile and porcelain tile porcelain tile doorless shower idea in Kansas City with an undermount sink, shaker cabinets, dark wood cabinets, granite countertops, a one-piece toilet and blue walls
Doorless shower - large transitional master gray tile and porcelain tile porcelain tile doorless shower idea in Kansas City with an undermount sink, shaker cabinets, dark wood cabinets, granite countertops, a one-piece toilet and blue walls


 Miami Circle Marble & Fabrication
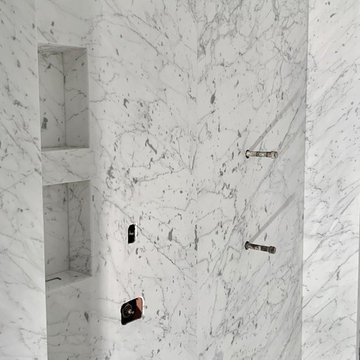
ThinSlabz® have the unique ability to be cut and fabricated on site without heavy saws or large crews. This allows for rapid installation and drastic labor cost savings which you can pass along to your customers. ThinSlabz® standard size of 5' x 8' allows for grout free installations and majority of our stones can be book matched to achieve a stylish look of symmetry. Also, at only 3 pounds per square foot, ThinSlabz® can easily be adhered to walls and ceilings without reinforcing the substrate or the use of cranes to get the slab in position.
 Brad Cox, Architect, Inc.
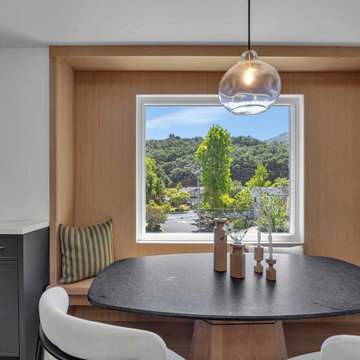
A recessed window seat creates an inviting retreat, offering a comfortable perch for morning coffee or quiet reflection. Natural wood finishes echo the cabinetry and wide-plank flooring, reinforcing a sense of warmth and cohesion throughout the space.

 Bremner Pool & Spa
The original installation had problems with shifting concrete, floating liner and a step that cracked several times due to trapped water and frost. Our goal was to provide a weeper system around the perimeter of the pool as well as at the base of the retaining wall. We installed a 6’ curved white step, white aluminum coping and a full patterned vinyl liner with no border. A retaining wall was installed over half of the outside perimeter using natural flagstone. The brown stamped concrete deck reinforced with steel re bar and sonotubes was installed. Between the deck and the retaining wall, river rock was laid so that the drainage runs into the stone and out the drainage system.
 Jackson Design & Remodeling
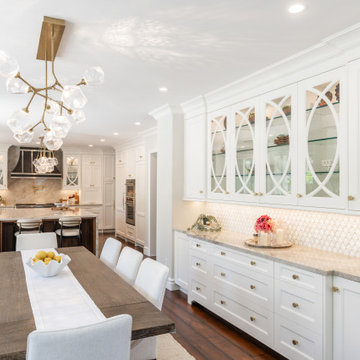
This view highlights the elegant built in cabinetry that connects the dining area to the kitchen beyond. White custom cabinets with crown molding and brass hardware provide generous storage, while glass front uppers with decorative mullions and interior lighting showcase curated serveware and glassware.
A textured tile backsplash and marble countertop add depth and subtle pattern, creating a refined backdrop for entertaining. Overhead, a sculptural brass and glass chandelier complements the kitchen lighting, reinforcing the cohesive design throughout the open concept space.

 Ground One Landscape Design + Build
This visually simple, modern solution is unique within its suburban context, and gives this family the custom landscape of their dreams. The homeowners’ wish list included a modern design and clearly defined spaces: a larger dining patio, firepit patio, hot tub, and a 4-season sport court (which gets flooded for ice hockey in the winter).
Circulation and screening were key in Ground One’s landscape design. A sport court could overwhelm the entire backyard, so it was raised three feet above the primary backyard to physically separate different spaces, and minimize its visual impact. Rectangular bluestone in a running bond pattern was used in all the gathering spaces (dining, firepit, hot tub). Bluestone walls reinforce a simple material palette.
A larger dining patio was installed near the house for greater entertaining flexibility. Plank paver paths connect to a private hot tub area and allow kids to don hockey gear and enter the sport court without messing up the house. The firepit patio is at the back of the property, nestled into the existing hillside under a large oak and below the sport court terrace.
Plantings reinforce the geometry of each gathering space, provide focal points, and create layers of screening and separation from any given vantage point. Hardy species were selected for their low-maintenance requirements and various seasons of interest. Landscape lighting was incorporated to provide way finding between the patios, accent various hardscape elements, and highlight the trees.

 Foursquare Builders
Example of a mid-sized minimalist gray floor multiuse home gym design in Austin with white walls

 Campion Walker Landscapes
Campion Walker designed and built the pool as an inner courtyard and intimate transition from inside to outside living for a dynamic young family. Peaceful pathways shaded by native oaks, sequoias and soft, elegant drought tolerant plants accent the cool, crisp lines of home and poolside.

 Seaside Builders Of Delray Beach, Florida
Living Room
Large trendy formal and open concept porcelain tile and beige floor living room photo with white walls, a ribbon fireplace, a concrete fireplace and no tv
Large trendy formal and open concept porcelain tile and beige floor living room photo with white walls, a ribbon fireplace, a concrete fireplace and no tv
157