
Search results for "Reinforcement" in Home Design Ideas

 Ginkgo Leaf Studio
Beach pebble inlays break the patio into smaller "rooms," while still making it feel like one large space. Plantings around the patio reinforce the linear theme. Westhauser Photography

 Fox Construction, Inc.
The covered entry at Tranquil Timber Lodge by Fox Construction in Steamboat Springs features a steep gabled roof, heavy timber posts and beams, wood siding, and stone column bases. A custom wood front door, exposed brackets, and stone steps reinforce the rustic mountain lodge character.

 Modern Smart Homes
Located on a lot along the Rocky River sits a 1,300 sf 24’ x 24’ two-story dwelling divided into a four square quadrant with the goal of creating a variety of interior and exterior experiences within a small footprint. The house’s nine column steel frame grid reinforces this and through simplicity of form, structure & material a space of tranquility is achieved. The opening of a two-story volume maximizes long views down the Rocky River where its mouth meets Lake Erie as internally the house reflects the passions and experiences of its owners.
Find the right local pro for your project

 Ground One Landscape Design + Build
This visually simple, modern solution is unique within its suburban context, and gives this family the custom landscape of their dreams. The homeowners’ wish list included a modern design and clearly defined spaces: a larger dining patio, firepit patio, hot tub, and a 4-season sport court (which gets flooded for ice hockey in the winter).
Circulation and screening were key in Ground One’s landscape design. A sport court could overwhelm the entire backyard, so it was raised three feet above the primary backyard to physically separate different spaces, and minimize its visual impact. Rectangular bluestone in a running bond pattern was used in all the gathering spaces (dining, firepit, hot tub). Bluestone walls reinforce a simple material palette.
A larger dining patio was installed near the house for greater entertaining flexibility. Plank paver paths connect to a private hot tub area and allow kids to don hockey gear and enter the sport court without messing up the house. The firepit patio is at the back of the property, nestled into the existing hillside under a large oak and below the sport court terrace.
Plantings reinforce the geometry of each gathering space, provide focal points, and create layers of screening and separation from any given vantage point. Hardy species were selected for their low-maintenance requirements and various seasons of interest. Landscape lighting was incorporated to provide way finding between the patios, accent various hardscape elements, and highlight the trees.
 Ground One Landscape Design + Build
This visually simple, modern solution is unique within its suburban context, and gives this family the custom landscape of their dreams. The homeowners’ wish list included a modern design and clearly defined spaces: a larger dining patio, firepit patio, hot tub, and a 4-season sport court (which gets flooded for ice hockey in the winter).
Circulation and screening were key in Ground One’s landscape design. A sport court could overwhelm the entire backyard, so it was raised three feet above the primary backyard to physically separate different spaces, and minimize its visual impact. Rectangular bluestone in a running bond pattern was used in all the gathering spaces (dining, firepit, hot tub). Bluestone walls reinforce a simple material palette.
A larger dining patio was installed near the house for greater entertaining flexibility. Plank paver paths connect to a private hot tub area and allow kids to don hockey gear and enter the sport court without messing up the house. The firepit patio is at the back of the property, nestled into the existing hillside under a large oak and below the sport court terrace.
Plantings reinforce the geometry of each gathering space, provide focal points, and create layers of screening and separation from any given vantage point. Hardy species were selected for their low-maintenance requirements and various seasons of interest. Landscape lighting was incorporated to provide way finding between the patios, accent various hardscape elements, and highlight the trees.

 DeVinci Cast Stone
The Newport- DIY Cast Stone Fireplace Mantel
Modern Cast Stone Fireplace Surrounds made out of lightweight (GFRC) Glass Fiber Reinforced Concrete. Our mantels can be installed indoor or outdoor. Offered in 2 different colors!
Builders, interior designers, masons, architects, and homeowners are looking for ways to beautify homes in their spare time as a hobby or to save on cost. DeVinci Cast Stone has met DIY-ers halfway by designing and manufacturing cast stone mantels with superior aesthetics, that can be easily installed at home with minimal experience, and at an affordable cost!
 Jackson Design & Remodeling
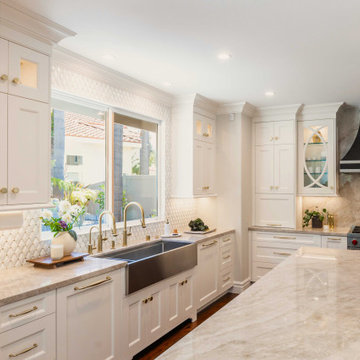
This bright sink wall features a stainless steel farmhouse sink centered beneath a large window that fills the kitchen with natural light. A brass bridge faucet and coordinating fixtures introduce warmth and elegance against the crisp white cabinetry.
A textured tile backsplash adds subtle dimension and visual interest, extending to the ceiling and framing the window. Crown molding, inset cabinetry, and brass hardware reinforce the kitchen’s timeless detailing, while marble countertops provide a seamless, refined surface throughout the space.
 Jackson Design & Remodeling
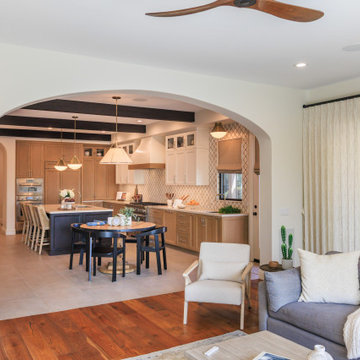
This San Diego home showcases a seamless connection between living and kitchen spaces through a wide arched opening that highlights the home’s Mediterranean inspired architecture. Dark ceiling beams draw the eye toward the warm, layered kitchen beyond, where mixed wood and white cabinetry create depth and contrast. A round wood dining table softens the transition between rooms, while expansive tile flooring in the kitchen complements the rich hardwood in the living area. The open layout supports both everyday living and effortless entertaining, reinforcing the home’s cohesive transitional design.
 Horvath Landscapes
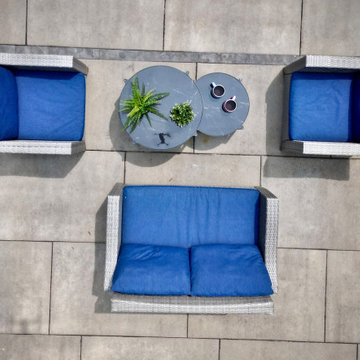
This symmetrical seating arrangement creates a balanced, inviting poolside gathering space. Carefully positioned furniture and tables reinforce the structured design language while offering a comfortable area for conversation and relaxation near the pool.
 REI Signature Homes Inc.
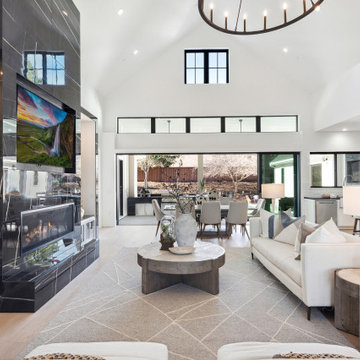
Inside, discover an open floor plan with 24 ft vaulted ceilings and light-toned wood flooring
Living room - craftsman living room idea in San Francisco
Living room - craftsman living room idea in San Francisco
 Jackson Design & Remodeling
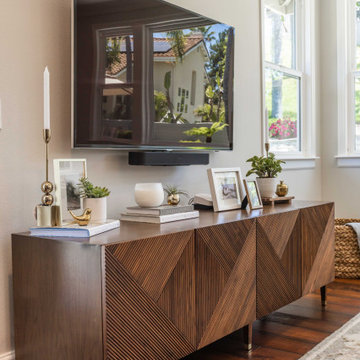
This welcoming living room balances comfort and clean design with a neutral sectional, oversized ottoman, and patterned area rug. Soft textiles, accent pillows, and a textured throw add warmth and dimension to the seating area.
A custom wood media console with geometric detailing grounds the wall mounted television, introducing rich contrast against the light walls and trim. Expansive windows frame landscaped outdoor views, filling the room with natural light and reinforcing the seamless connection between indoor and outdoor living.
 GT Masonry Construction MD
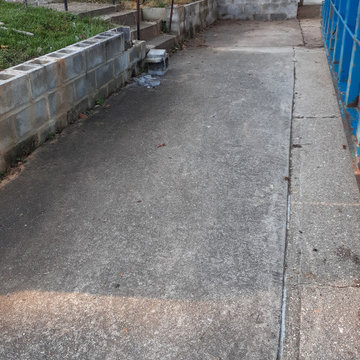
Replace the existing cinder block with a double wall cinder block and Stonewall with strong concrete footing reinforcement with rebar #5 and New concrete steps, walkway 5000 psi.
 Highland Builders LLC
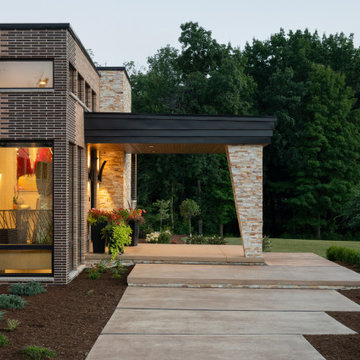
A contemporary exterior walkway highlights the home’s combination of Roman brick, natural ledge stone, and bold matte black architectural details. Marvin Signature Ultimate windows in an Ebony finish extend nearly floor-to-ceiling, bringing natural light into the interior while reinforcing the home’s clean, modern lines. The extended covered roof creates a sheltered transition along the exterior, while thoughtfully integrated landscaping and large-format concrete walkways soften the architecture and connect the home to its natural surroundings.
 Adam Gibson Design
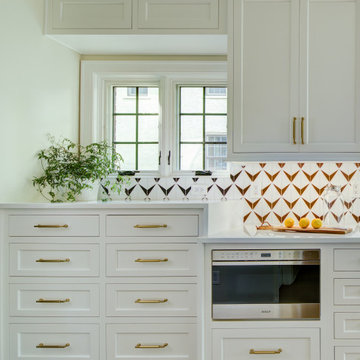
Pairing classic architecture with clean, modern detailing using painted inset cabinetry, stepped crown molding, and warm brass hardware creates a refined framework, while the graphic tile backsplash adds subtle visual energy without overpowering the space. Integrated appliances, a custom range hood, and continuous quartzite countertops keep the composition calm and cohesive. Abundant natural light and warm wood floors ground the design, with thoughtful details like the integrated pet feeding station quietly reinforcing the kitchen’s livability and precision.
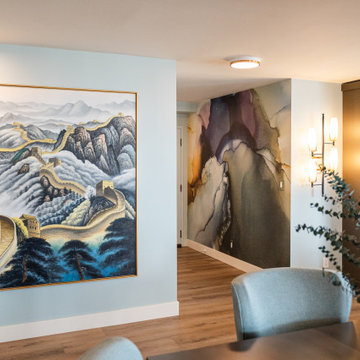
 Ku Interior Design
Large-scale commissioned artwork and a custom mural transform a transitional space into a gallery-like focal point. Thoughtful placement of art creates visual interest while reinforcing the homeowners' love of travel and contemporary design.

 Modern Kitchen Center
The gracious pairing of maple's character with the brisk appeal of near-white paint strikes a savory balance in this roomy remodeled kitchen. The inset Chesapeake style establishes a tone of timeless dignity, which is reinforced and softened by the distressed Vintage Nutmeg finish. Note how the cabinetry wraps around and over the doorway into the adjacent laundry room, which is home to more Showplace painted cabinetry.

 IDF Studio
This boho coastal family room blends comfort and style with a white sectional and a soft pink rug. A rustic wood coffee table anchors the space, while built-in media units keep it organized and functional. Navy and coral pillows, along with a blue-and-white patterned throw, add layered color and texture. The large aerial photograph of surfers in a tropical ocean reinforces the relaxed, beachy vibe, creating a cheerful and inviting space for family life. Photo by Suzanna Scott.
 Modern Smart Homes
Located on a lot along the Rocky River sits a 1,300 sf 24’ x 24’ two-story dwelling divided into a four square quadrant with the goal of creating a variety of interior and exterior experiences within a small footprint. The house’s nine column steel frame grid reinforces this and through simplicity of form, structure & material a space of tranquility is achieved. The opening of a two-story volume maximizes long views down the Rocky River where its mouth meets Lake Erie as internally the house reflects the passions and experiences of its owners.
Photo: Sergiu Stoian

 Morgenroth Development
 is a fully licensed general contractor in Pleasanton, California offering a full-range of professional design and construction services.

 JOMA Construction
Master bath retreat with Aging in Place features you may not spot. Reinforced towel bars and matching grab bars decorate the room and add safety. The curbless shower has room to roll in, a seat, and fixtures that make morning duties easier. Heated towel bar and heat lamp reduce the sting of the cold that only get worse with age. All with the beauty you deserve in your long, wonderful life.
Let JOMA Construction help you plan your perfect bathroom. Call 706 352 1052 to make an appt.
158