
Search results for "Reinforcement" in Home Design Ideas
 Charles Di Piazza Architecture
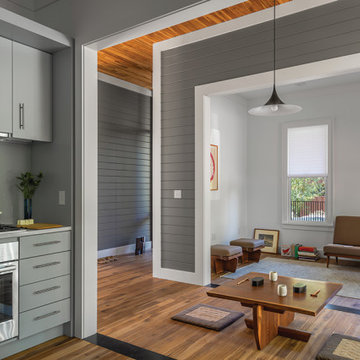
The open quality of Dog-Trot House is guided by careful decisions at all levels of design: a restrained floor-plan is reinforced by extensive glazing, refined material palette, and shared views from one space to another.

 User
The fabrics and area rug were kept light and the furnishings, small scale to promote a sense of space. Circular picture frames reinforces the circle motif.
Photography by Sharyn Kastelic, Toronto, Canada

 MossCreek
This new mountain-contemporary home was designed and built in the private club of Balsam Mountain, just outside of Asheville, NC. The homeowners wanted a contemporary styled residence that felt at home in the NC mountains.
Rising above stone base that connects the house to the earth is cedar board and batten siding, Timber corners and entrance porch add a sturdy mountain posture to the overall aesthetic. The top is finished with mono pitched roofs to create dramatic lines and reinforce the contemporary feel.
Find the right local pro for your project

 Keystone Custom Decks
We don’t often do front porches but when we do they turn out like this! Spanning the face of the porch
adjacent to sections of Key-Link railing there are six strong stone columns that reach all the way to
ground to reinforce a sense of strength. On ether side of the steps is a sitting area affixed with a fan
overhead. This project is a wonderful way to start your day off; enjoying a cup of coffee and the morning
light.
 MOTIF Design Solutions, LLC
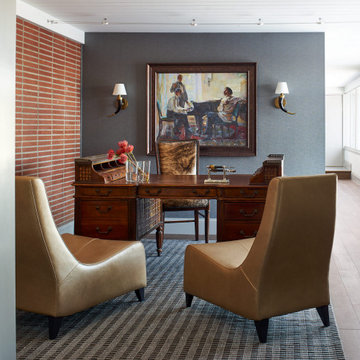
This antique lawyers desk became the inspiration for this room. The owner had a beautiful painting he purchased before the project and we wanted to create a focal wall to showcase the painting. We built this wall in order to create a more comfortable and properly scaled office. We added a textured gray wallpaper as a beautiful backdrop. The area rug and chairs were a lovely way to invite visitors, making the office comfortable and functional. The wall sconces were selected to reinforce the western feel of the ranch home.

 Morgenroth Development
 is a fully licensed general contractor in Pleasanton, California offering a full-range of professional design and construction services.
 MossCreek
This new mountain-contemporary home was designed and built in the private club of Balsam Mountain, just outside of Asheville, NC. The homeowners wanted a contemporary styled residence that felt at home in the NC mountains.
Rising above stone base that connects the house to the earth is cedar board and batten siding, Timber corners and entrance porch add a sturdy mountain posture to the overall aesthetic. The top is finished with mono pitched roofs to create dramatic lines and reinforce the contemporary feel.
 MossCreek
This new mountain-contemporary home was designed and built in the private club of Balsam Mountain, just outside of Asheville, NC. The homeowners wanted a contemporary styled residence that felt at home in the NC mountains.
Rising above stone base that connects the house to the earth is cedar board and batten siding, Timber corners and entrance porch add a sturdy mountain posture to the overall aesthetic. The top is finished with mono pitched roofs to create dramatic lines and reinforce the contemporary feel.
 Horvath Landscapes
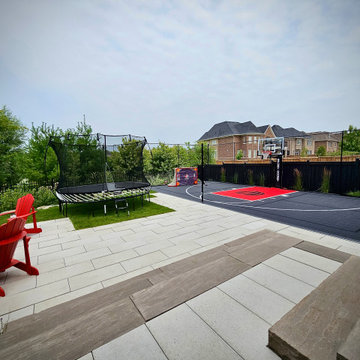
Wide backyard view demonstrating the overall organization of sport, entertainment, and relaxation zones. The design prioritizes usability, safety, and long-term durability while maintaining a clean, balanced aesthetic across the entire outdoor space.
 Jaffe Architecture
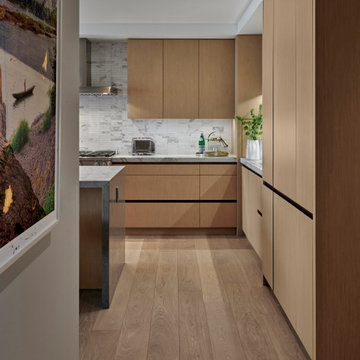
A serene perspective into a custom kitchen where warm oak cabinetry and light wood flooring create a cohesive, calming palette. Clean-lined cabinetry with integrated pulls reinforces the minimalist aesthetic, while the marble backsplash adds a touch of quiet elegance. Hidden appliances, layered lighting, and subtle styling make this kitchen feel modern, organized, and approachable. A glimpse of artwork in the adjacent hallway underscores the home’s curated sensibility.
 REI Signature Homes Inc.
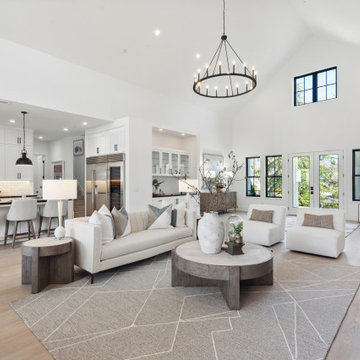
Inside, discover an open floor plan with 24 ft vaulted ceilings and light-toned wood flooring
Example of an arts and crafts living room design in San Francisco
Example of an arts and crafts living room design in San Francisco
 Jackson Design & Remodeling
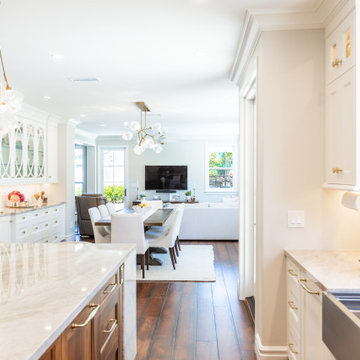
This angle highlights the kitchen’s connection to the adjacent dining and living spaces, reinforcing the home’s open concept design. The marble island with warm wood cabinetry and brass hardware leads the eye toward a bright dining area with upholstered seating and a contemporary chandelier.
Beyond, the living room features clean lined furnishings and abundant natural light, creating a cohesive and inviting environment. Consistent hardwood flooring, soft neutral tones, and coordinated lighting fixtures unify the spaces for effortless flow and everyday functionality.
 Quaban by Turton Interiors
We know we would keep all the exposed pipes for the home's heating system. However, during demolition of the basement, we uncovered metal H-beams that we kept to reinforce an industrial look and feel of the space. We were able to divide this portion of the space into 3 separate zones - namely a home gym, bar height table for watching tv, as well as a fully reclining sectional!
 Lavish Interiors
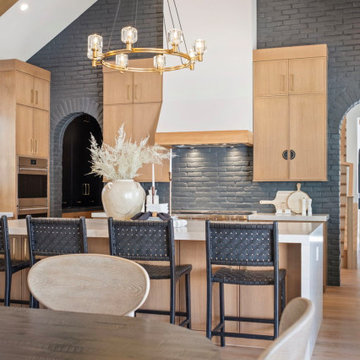
The kitchen features a grand central island that serves as a functional and visual focal point for the home. A striking gold chandelier hangs above, commanding attention while balancing the soaring vaulted ceilings and signature wood beams. We contrasted the dramatic black brick accent wall with warm wood cabinetry and black woven stools to reinforce a sophisticated modern organic aesthetic. The large picture window frames the Scottsdale landscape, flooding the workspace and marble farmhouse sink with natural light. Every staging detail was selected to highlight this gourmet space as a bright, expansive, and high end environment for entertaining.
 Miami Circle Marble & Fabrication
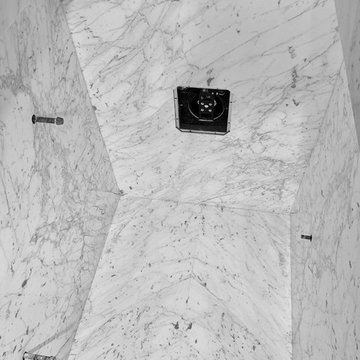
ThinSlabz® have the unique ability to be cut and fabricated on site without heavy saws or large crews. This allows for rapid installation and drastic labor cost savings which you can pass along to your customers. ThinSlabz® standard size of 5' x 8' allows for grout free installations and majority of our stones can be book matched to achieve a stylish look of symmetry. Also, at only 3 pounds per square foot, ThinSlabz® can easily be adhered to walls and ceilings without reinforcing the substrate or the use of cranes to get the slab in position.
 Horvath Landscapes
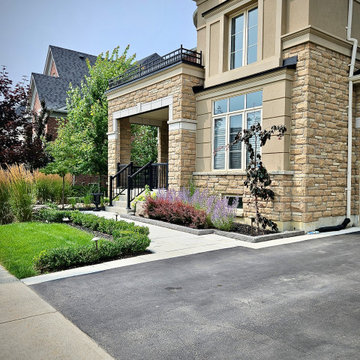
The front entry hardscape was paired with foundation plantings to create a welcoming, well-defined arrival. Materials and planting selections were chosen to enhance curb appeal while remaining durable and low-maintenance.
 Intrinsic Studio Co.
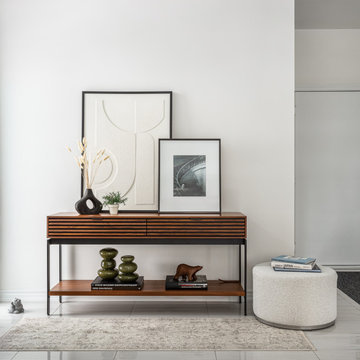
A carefully curated console vignette introduces the home’s refined design language through layered artwork, sculptural accessories, and warm wood tones. Thoughtful styling creates a welcoming first impression while reinforcing the residence’s contemporary and understated aesthetic.
 Fox Construction, Inc.
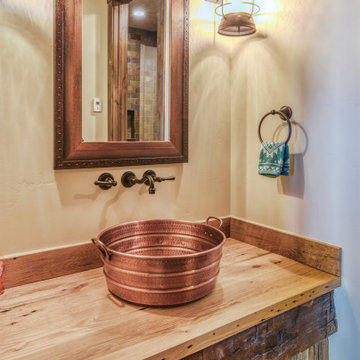
The powder room at Lakeside Getaway by Fox Construction features a hammered copper vessel sink set on a thick rustic wood countertop with exposed timber framing below. A wall-mounted faucet, framed mirror, and lantern-style sconces reinforce the home’s rustic mountain material palette.
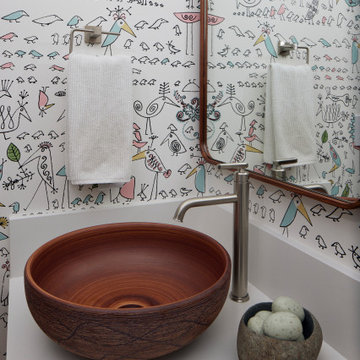
 Tuck-Bernstein Design, LLC
Though petite in scale, this powder room makes a memorable impression through whimsy, artistry, and thoughtful detail. The bird motif features delicate black line drawings reminiscent of primitive hieroglyphics, layered with soft washes of pastel color. A sculptural vessel sink, shaped like a carved tree trunk, reinforces the organic character of the space, while a concrete nest accessory with robin’s egg–inspired soaps adds a playful finishing touch. Every element was thoughtfully selected to create a space that feels unexpected, collected, and full of personality. (Wallpaper is by Schumacher)

 Jaeger & Ernst Custom Cabinetmakers
The combined kitchen and family room invite warm gatherings as traditional as the warm style of this space. The prep-sink island expands this functional workspace, while doubling as a serving station, when the family entertains. The island countertop is made from wide, recycled, English oak, barrel staves. Dovetail keys were used to plug small leaky knots in the original barrels. We, as cabinet makers respectful of the material, carefully preserved and reinforced these dovetails in the countertop, to insure years of service and engaging conversation.
156