
Search results for "Reinforcement" in Home Design Ideas

 Corian Design UK
Dressed up in the jet-black starry shade of Corian® Deep Night Sky, the kitchen island’s colour pattern discreetly reinforces the dark floor tile motif, while the streamlined Corian® Tasty basin boldly stands out in flawless Glacier White.
Tap kit01 by Cea; cooking suites P60 su misura by Officine Gullo; floor Sturdust by Parquet In; wall covering by Made a Mano.
 Hays + Ewing Design Studio
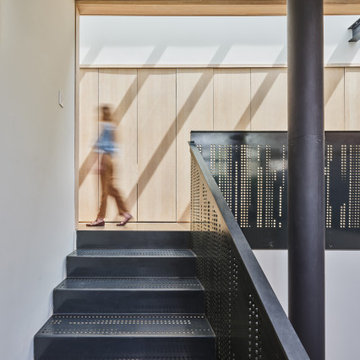
Light passing through the perforated metal stair animates the veneer plywood wall with the changing light of the day. A long skylight be Velux brings light to the core of the house and reinforces the linear nature of the house. The architect likened this to the feeling of being on a covered bridge in her native Vermont.
 Quaban by Turton Interiors
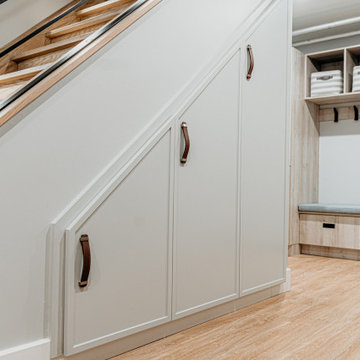
We know we would keep all the exposed pipes for the home's heating system. However, during demolition of the basement, we uncovered metal H-beams that we kept to reinforce an industrial look and feel of the space. We were able to divide this portion of the space into 3 separate zones - namely a home gym, bar height table for watching tv, as well as a fully reclining sectional!
Find the right local pro for your project
 The Decorating Therapist
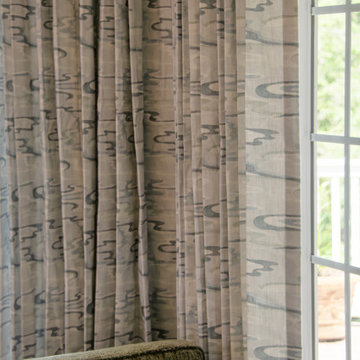
A close-up view of the custom drapery reveals a softly undulating pattern that introduces gentle movement and refined texture to the space. The fabric’s nuanced design captures and distills the room’s full color palette, weaving together its layered tones into a cohesive, elegant expression. This tailored window treatment enhances the overall composition with a sense of fluidity and sophistication, reinforcing the interior’s curated luxury aesthetic while adding depth, softness, and visual continuity throughout the room.
 Miami Circle Marble & Fabrication
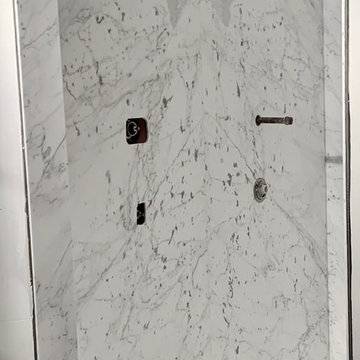
ThinSlabz® have the unique ability to be cut and fabricated on site without heavy saws or large crews. This allows for rapid installation and drastic labor cost savings which you can pass along to your customers. ThinSlabz® standard size of 5' x 8' allows for grout free installations and majority of our stones can be book matched to achieve a stylish look of symmetry. Also, at only 3 pounds per square foot, ThinSlabz® can easily be adhered to walls and ceilings without reinforcing the substrate or the use of cranes to get the slab in position.
 USA HOME REMODELING
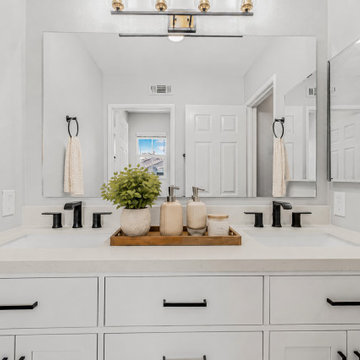
This front-facing view highlights the double-sink layout, white quartz countertop, and matte black widespread faucets. A frameless mirror and softly styled wood tray reinforce the bathroom’s clean, neutral transitional design.
 MG Design Build Inc.
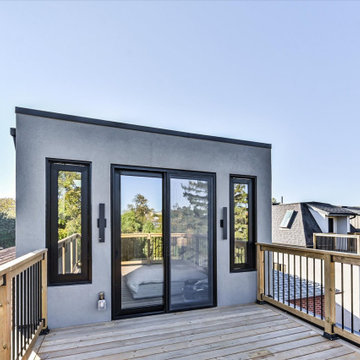
Enjoy the privacy of this third-floor balcony, a perfect retreat in this Toronto home built by MG Design Build Inc. Accessed directly from the master suite, this outdoor space features a wood deck and black railings, offering a secluded spot to relax and unwind.
 Fox Construction, Inc.
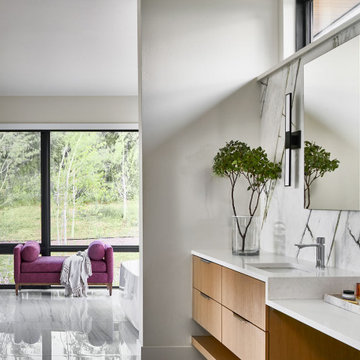
The bathroom at Hillside Treasure by Fox Construction features a floating light wood vanity, white countertop, and a dramatic full-height marble backsplash with bold veining. Black-framed mirrors, linear wall sconces, polished floor tile, and large black-framed windows reinforce the contemporary design.
 Adam Gibson Design
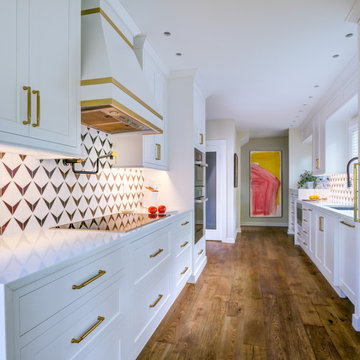
Pairing classic architecture with clean, modern detailing using painted inset cabinetry, stepped crown molding, and warm brass hardware creates a refined framework, while the graphic tile backsplash adds subtle visual energy without overpowering the space. Integrated appliances, a custom range hood, and continuous quartzite countertops keep the composition calm and cohesive. Abundant natural light and warm wood floors ground the design, with thoughtful details like the integrated pet feeding station quietly reinforcing the kitchen’s livability and precision.
 Fox Construction, Inc.
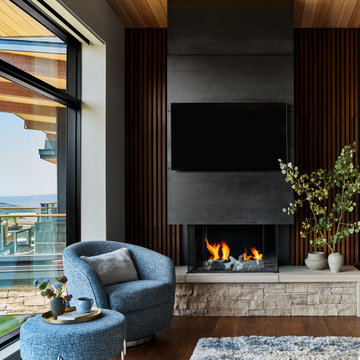
The bedroom at Mountain Arch by Fox Construction features a contemporary fireplace wall with a dark metal surround, vertical wood slat paneling, and a stone hearth. Black-framed windows, a wood-plank ceiling, and upholstered seating reinforce the room’s contemporary mountain material palette.
 Marble Trend Ltd.
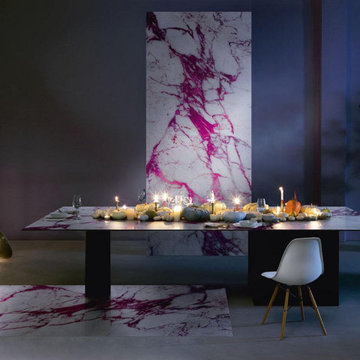
Vetrite Electric Marble is a sophisticated material that blends the elegance of marble with cutting-edge technology. The marble slabs are meticulously crafted and reinforced with a special resin, making them durable and versatile for various applications, from countertops and wall panels to furniture and decorative accents. Vetrite Electric Marble not only enhances the aesthetic appeal of any space but also introduces an element of functionality. Whether used in residential or commercial settings, it brings a touch of luxury and innovation to interior design, elevating the overall ambiance and creating a truly immersive experience.
 Bay Area Custom Furniture
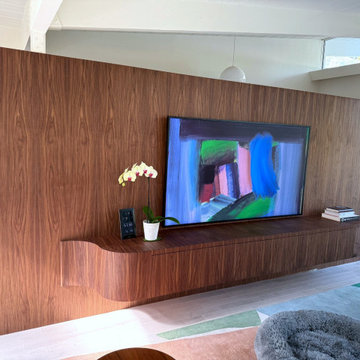
This custom walnut media console integrates seamlessly into the partition wall, creating a continuous architectural feature that unifies storage and display. Soft curves, concealed drawers, and clean lines maintain a minimal presence, allowing the form and material to lead. Careful attention to grain continuity across the wall surface, horizontal planes, and cabinet faces reinforces a cohesive visual flow, while refined joinery and edge detailing highlight the precision of the work.
 Miami Circle Marble & Fabrication
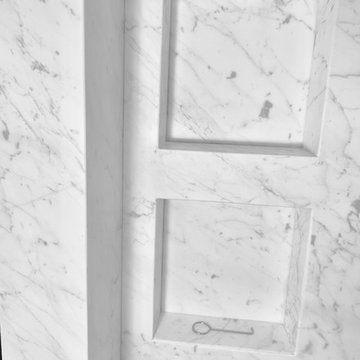
ThinSlabz® have the unique ability to be cut and fabricated on site without heavy saws or large crews. This allows for rapid installation and drastic labor cost savings which you can pass along to your customers. ThinSlabz® standard size of 5' x 8' allows for grout free installations and majority of our stones can be book matched to achieve a stylish look of symmetry. Also, at only 3 pounds per square foot, ThinSlabz® can easily be adhered to walls and ceilings without reinforcing the substrate or the use of cranes to get the slab in position.
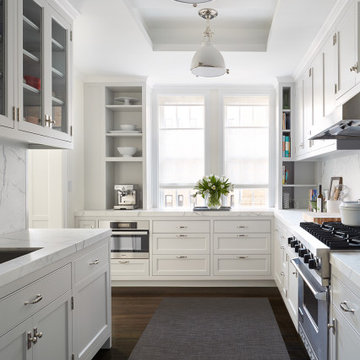
 Neumann & Rudy Architecture
The kitchen is organized around a clear central aisle, with opposing counters and a cabinet run beneath the paired windows. Pale paneled doors, drawers, and glazed cupboards give the compact room a consistent rhythm, while open shelves provide places for dishes and small appliances. Lightly veined surfaces connect the worktops and backsplash, and stainless steel equipment adds a more utilitarian accent. Two substantial pendant lights align with the aisle beneath a recessed ceiling treatment. A dark runner softens the wood floor and reinforces the direction toward the daylight. Traditional cabinet detailing and a practical arrangement create an orderly working atmosphere, with preparation, washing, and cooking areas held close together.
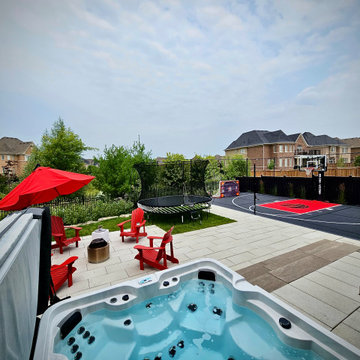
 Horvath Landscapes
The entertainment patio was positioned to maintain clear sightlines to the sport court, allowing the space to function as both a relaxation area and a viewing zone. This layout supports family gatherings while keeping all activity areas visually connected.

 Moreno Bath
Happy Series 32" Wall Mounted Vanity in Rosewood with Reinforced Acrylic Sink.
Check out our website for more color finishes!
Example of a trendy bathroom design in Los Angeles
Example of a trendy bathroom design in Los Angeles
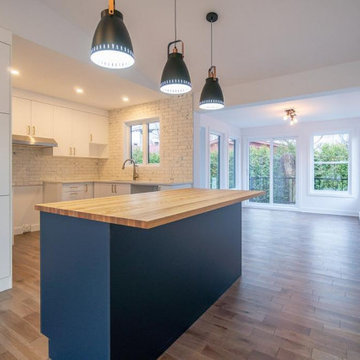
 Manubric
The Tokyo brick is unique to Manubric. Its marbled accents bring a look that our customers find unquestionably stunning. This customer had put a sealer on the brick to protect it.
Our product is revolutionary in the market for its ease of installation. No traditional masonry required, including no wall reinforcement prior to installation.
Simply glue the brick to the wall with Manubric 's adhesive. Further more, our brick is cut with an exacto blade.
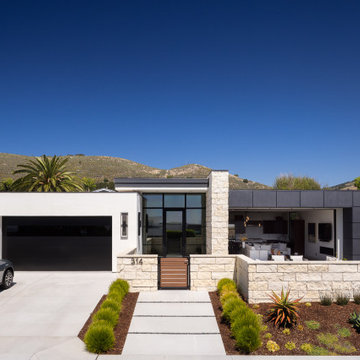
 Isaman design, Inc.
This street-facing view showcases the home's clean modern geometry, with limestone accents, dark cladding, and expansive glazing creating a balanced architectural composition. Drought-tolerant landscaping and a low entry wall complement the surrounding hillside setting while reinforcing the home's refined, contemporary character.
 Studio Couture
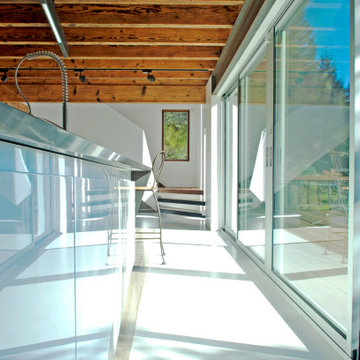
A glass-lined circulation zone brings daylight deep into the home while creating a direct visual connection to the exterior. Transparency and restraint reinforce the project’s goal of openness without altering the original structure.
 Fox Construction, Inc.
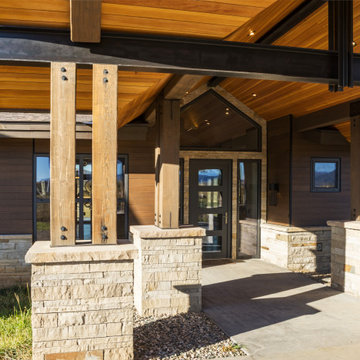
The covered entry at Quiet Escape by Fox Construction features heavy timber posts set on stone piers, black steel beams, and a wood-plank soffit. A custom glass-panel front door, dark horizontal siding, and stone wainscot reinforce the home’s mountain contemporary exterior detailing.
159