
Search results for "Reinforcement" in Home Design Ideas
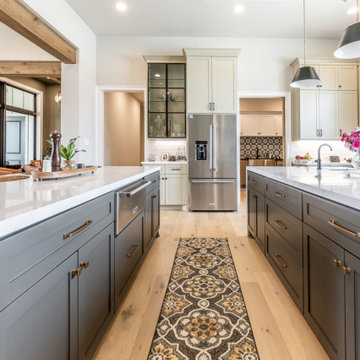
 J.W. Neathery Custom Home Craftsman
This view highlights the balanced layout and thoughtful circulation of the kitchen, where parallel islands create an efficient and visually striking workspace. The long sightline draws the eye through the heart of the room, emphasizing clean lines, generous walkways, and a seamless connection to adjacent spaces.
Contrasting cabinetry adds depth and sophistication, while warm wood floors and carefully selected hardware soften the overall palette. Integrated appliances and tailored storage solutions maintain a streamlined appearance, reinforcing the kitchen’s blend of refined design and everyday practicality. This perspective showcases a space that is as intuitive to use as it is beautiful to experience.
 Xpress Rendering
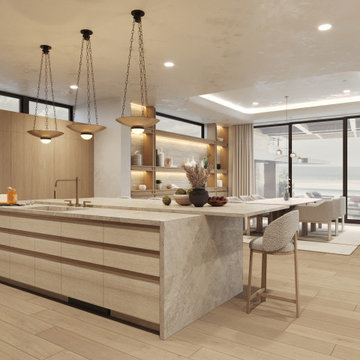
This project captures the essence of quiet luxury and seamless indoor-outdoor living. Each room is designed to highlight the surrounding ocean views, with a palette of warm neutrals, tactile textures, and organic forms.
From the freestanding tub framed by sea-blue horizons to the layered lighting in the kitchen and the airy openness of the master bedroom, every space flows effortlessly, inviting relaxation and balance.
The materials — soft woods, natural stone, and textured textiles — reinforce the sense of calm, while large windows and thoughtful layouts let the light and views become part of the design narrative.
Crafted by Xpress Rendering, this project reflects a harmonious blend of serenity, functionality, and emotional connection to place.
 Sarah Lawson Design
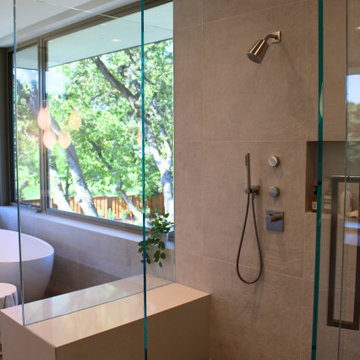
A double walk-in shower is enclosed in low-iron frameless glass, maintaining clarity and uninterrupted sightlines to the surrounding landscape. Dual shower systems include an overhead rain head , a wall mounted multi-function shower head and handheld fixture in a graphite finish.
The integrated stone bench serves as both a bathing shelf and shower seat while maintaining a curbless transition. Large-format tile walls and continuous flooring reinforce the seamless, architectural nature of the space.
Views to mature trees and filtered daylight elevate the daily ritual into a spa-like experience while preserving privacy.
Find the right local pro for your project
 Wyant Architecture
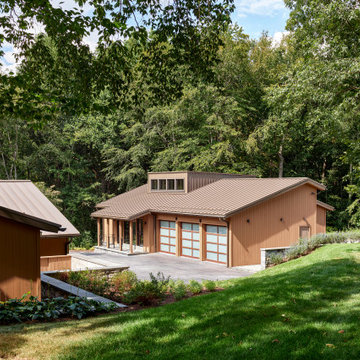
Set within a wooded landscape, the Millwick Pool House and Guest House expand upon the original courtyard residence with a series of carefully scaled accessory structures. A new pool and pavilion extend daily life outdoors, strengthening the dialogue between architecture and trees. Nearby, the guest house introduces a pop-up dormer and clerestory windows that bring generous light into a compact footprint, creating a lofted retreat that feels both intimate and expansive. Together, the additions deepen the home’s connection to its forested setting while reinforcing the clarity and sculptural character of the original design.
 Oak & Iron Construction Group
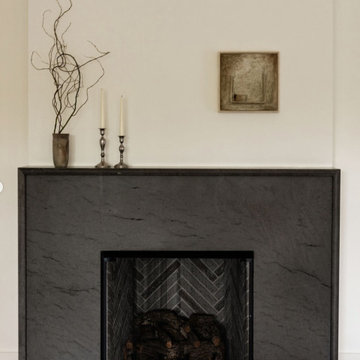
This updated fireplace serves as a refined focal point in the renovated living space. Wrapped in a stunning slab of deep gray stone with subtle veining, the design balances natural texture with minimalist precision. The herringbone tile firebox adds a touch of pattern and craftsmanship, while the streamlined surround enhances the home’s modern transitional aesthetic. Simple décor — a sculptural branch arrangement and slender candlesticks — reinforces the understated elegance of the space, creating a warm yet contemporary atmosphere.
 Hammerdown Home Reno. & General Construction Inc.
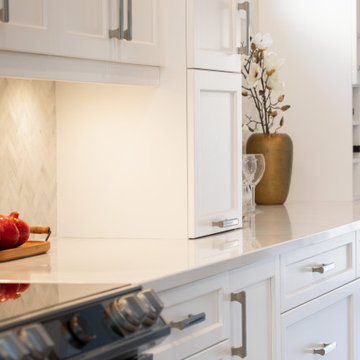
There is nothing more timeless than a white transitional kitchen and this gleaming example is proof! Our clients started with a builder grade kitchen that was dark and dated for their taste. We installed new flooring throughout the main floor to reinforce the lighter colour palette they craved. The new cabinetry with double stacked uppers highlights their 9’ ceilings, and a grand island provides ample counter space. The previous layout included an unused “eat-in” area which we incorporated into the kitchen by extending the island and using the wall space to include a bar area and beautifully lit display cabinets. Brushed nickel hardware with touches of gold in the faucet and eye-catching lantern chandeliers bring warmth to the space. Our clients can’t wait to gather friends and family around the island in their new showstopping kitchen!
 Kreativ Kitchens
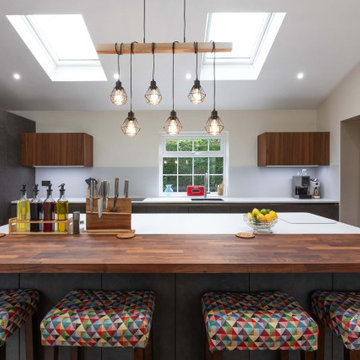
This modern kitchen in Leeds was designed to combine innovative layout planning with a rich mix of materials, resulting in a space that feels both striking and highly functional.
The cabinetry is from the X-Line range, finished in a combination of Fluted Walnut Veneer and Artstone Laminate, creating depth and visual interest throughout the space. Wall units in fluted walnut reinforce this texture, adding a distinctive architectural element.
Worktops are in 24mm Corian, offering a smooth, seamless surface that complements the kitchen's clean lines while providing durability for everyday use.
Feature elements include a bespoke pantry, designed to maximise storage while keeping the layout streamlined, and a matt mirror splashback that softly reflects light, enhancing the sense of space without overpowering the design.
Appliances are by Siemens, paired with a BORA hob that integrates extraction directly into the cooking surface, maintaining the uncluttered aesthetic and improving functionality.
The result is a kitchen that brings together a variety of materials and finishes in a considered way, delivering both visual impact and practical performance for modern living.
 H2D Architecture + Design
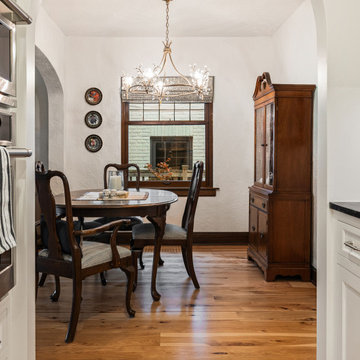
An arched opening defines this intimate dining room, where a classic chandelier anchors the compact seating area. Stained wood trim adds warmth and craftsmanship, reinforcing the home’s traditional character and creating an inviting setting for everyday meals and gatherings.
+ Architecture: H2D Architecture + Design
www.h2darchitects.com
+ Interior Design: H2D Architecture + Design
+ Builder: Crescent Builds
+ Photography: Anastasiya Homes
#h2d
#Edmonds
#Edmondsarchitect
 ig. design & interiors
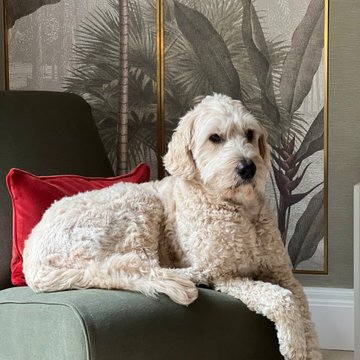
The built-in wardrobe behind Buddy—our client’s much-loved golden doodle—was part of the original layout but has been thoughtfully rebuilt and fully integrated into the room’s design. Clad in the same wallpaper as the rest of the space, it feels seamless and intentional, while the addition of coving along the top and skirting at the base reinforces its permanence within the architecture.
The doors are finished with delicate brass inlay strips and a mural wallpaper, precisely ordered to size, creating a subtle statement without disrupting the calm, cohesive palette. In front, Buddy has taken up residence on a brushed cotton moss slipper chair—a charming final touch in this elegant and quietly characterful room.

 Design Shop Inc.
In the kitchen, a structural column was removed to make way for a huge island that ties into the threshold of the home using integrated bench detailing. We visually tied the reinforced beams together by cladding them in stained wood and creating slim reveal details.
On the island, a lightly stained oak layer butts into the quartz countertop providing a semi-raised eating surface, open below for seating, creating two, working/eating zones. The kitchen backsplash adds a touch of sparkle, and was intentionally installed with an uncut edge providing a delicate scalloped detail along the wall.
 Fontan Architecture PLLC
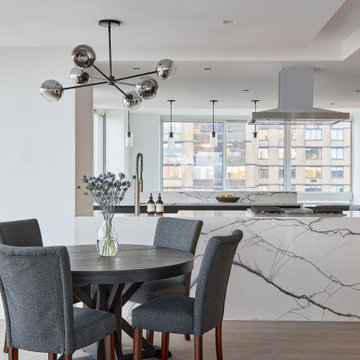
The kitchen serves as the focal point of the open living space created by combining two Upper East Side apartments into a single residence. Removing the walls between the original living rooms and kitchen allowed us to create a more connected layout, with the kitchen positioned between the living and dining area and the family room.
The design follows a restrained modern aesthetic with a simple palette of white, gray, black, and natural wood. A waterfall island clad in dramatic porcelain provides a visual centerpiece, while white oak flooring with a desaturated finish introduces warmth without competing with the clean architectural lines. Large windows bring natural light deep into the apartment, reinforcing the openness of the new plan.
 Sarah Lawson Design
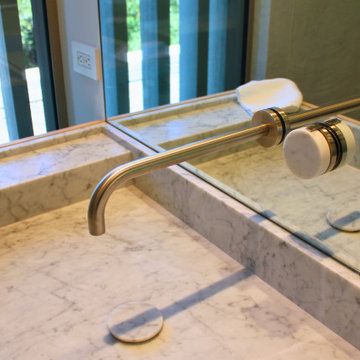
Detail of the integrated marble trough sink and wall-mounted plumbing system in the primary bath. The cylindrical stone handles mirror the integrated drain cover, reinforcing a cohesive material language throughout the suite.
The faucet handle is mounted directly to the mirror wall, allowing the stone surface to remain uninterrupted and emphasizing clean, modern geometry. Exterior vertical slats are visible beyond, visually linking the bath to the architectural language carried throughout the home.
This detail highlights the precision fabrication and minimalist restraint that define the primary suite.
 Topbuilderzinc
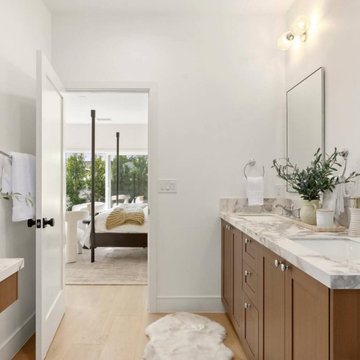
Contemporary Master Bathroom Design with Custom Wood Vanity and Marble Countertop
This contemporary master bathroom showcases a refined balance of modern elegance and natural warmth. Custom wood vanity cabinetry paired with a premium marble countertop creates a timeless, high-end aesthetic, while light wood flooring enhances visual continuity and comfort. Clean lines, a frameless mirror, and understated lighting emphasize the minimalist design approach. The seamless transition between the bathroom and the master bedroom adds spatial depth and reinforces a sense of luxury living. This design is ideal for upscale residential projects seeking a sophisticated, functional, and visually cohesive bathroom solution.
 Design Shop Inc.
In the kitchen, a structural column was removed to make way for a huge island that ties into the threshold of the home using integrated bench detailing. We visually tied the reinforced beams together by cladding them in stained wood and creating slim reveal details.
On the island, a lightly stained oak layer butts into the quartz countertop providing a semi-raised eating surface, open below for seating, creating two, working/eating zones. The kitchen backsplash adds a touch of sparkle, and was intentionally installed with an uncut edge providing a delicate scalloped detail along the wall.
 Born Imagery
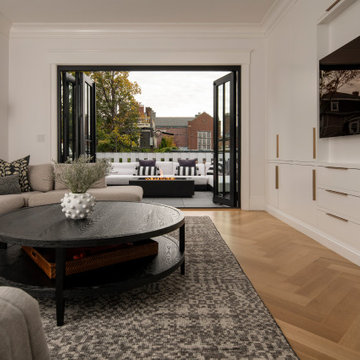
Indoor and outdoor living come together in one clean move.
This family room opens directly to a private roof deck through full-height folding glass doors, instantly expanding the living space. When the doors are open, the room and terrace function as one, making it easy to entertain or just let fresh air and light pour in.
Inside, built-in cabinetry keeps the room streamlined, while soft neutral furnishings and layered textures keep it comfortable. The herringbone white oak floors continue through the space, reinforcing the connection to the rest of the home.
Outside, a built-in fire feature anchors the seating area and turns the deck into a true extension of the living room. It’s an easy, natural transition. The kind that makes you forget where inside ends and outside begins.
 Brad Cox, Architect, Inc.
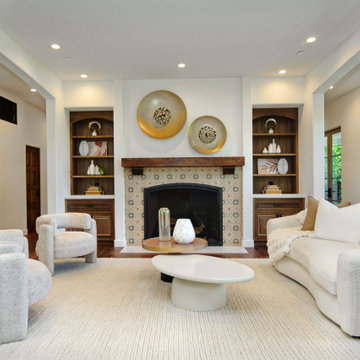
The living room is gracefully positioned between a pair of modern archways that define the transition from the central hallways running the length of the home. Natural wood–framed windows bring the outdoors in, infusing the space with warmth and filtered light. At its center, a striking fireplace clad in muted Spanish‑style tiles anchors the room with understated elegance. Built‑in cabinetry on either side—crafted from natural wood—offers both display and storage, enhancing the room’s functionality. A substantial wood beam mantel ties these elements together, reinforcing the home’s cohesive natural material palette.
 DJK Custom Homes
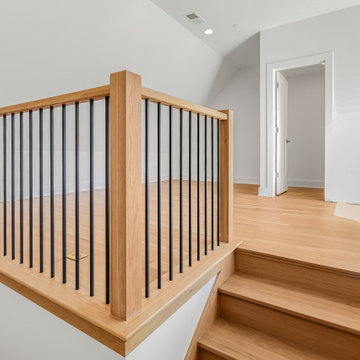
This custom rowhome staircase serves as a striking architectural feature, combining clean modern lines with warm natural materials. White oak treads and substantial wood newel posts add richness and durability, while slim black metal balusters keep the design open and visually light. The open landings and multiple levels allow natural light to flow through the space, enhancing the home’s airy, connected feel. Designed with both form and function in mind, this staircase creates a seamless transition between levels while reinforcing the home’s refined modern aesthetic.
 Kreativ Kitchens
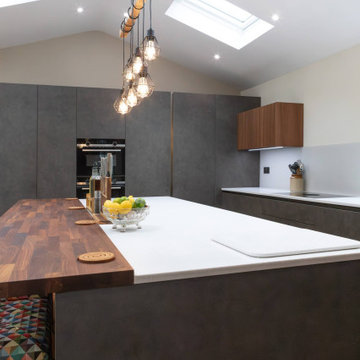
This modern kitchen in Leeds was designed to combine innovative layout planning with a rich mix of materials, resulting in a space that feels both striking and highly functional.
The cabinetry is from the X-Line range, finished in a combination of Fluted Walnut Veneer and Artstone Laminate, creating depth and visual interest throughout the space. Wall units in fluted walnut reinforce this texture, adding a distinctive architectural element.
Worktops are in 24mm Corian, offering a smooth, seamless surface that complements the kitchen's clean lines while providing durability for everyday use.
Feature elements include a bespoke pantry, designed to maximise storage while keeping the layout streamlined, and a matt mirror splashback that softly reflects light, enhancing the sense of space without overpowering the design.
Appliances are by Siemens, paired with a BORA hob that integrates extraction directly into the cooking surface, maintaining the uncluttered aesthetic and improving functionality.
The result is a kitchen that brings together a variety of materials and finishes in a considered way, delivering both visual impact and practical performance for modern living.
 Nonument Architects
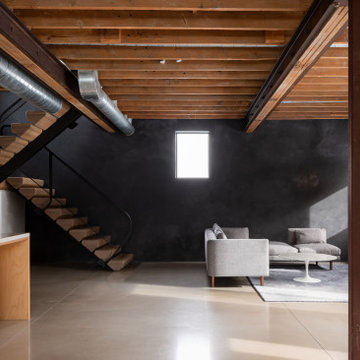
The lower floor of Ice House is organized around an open kitchen and living space that emphasizes material continuity and craft. Custom millwork in Russian birch defines the kitchen, providing warmth and precision within a highly functional layout, while a custom white oak stair acts as a sculptural connector between levels.
Venetian plaster walls introduce a soft, tactile surface that contrasts with the exposed timber frame ceiling, maintaining a sense of continuity with the upper level. Polished concrete floors ground the space, reinforcing its durability and understated industrial character while supporting the home’s overall balance of warmth and restraint.
 Open Door Furniture
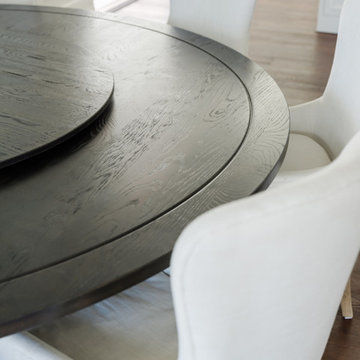
t may be hard to tell from the photos but this custom round dining table is huge! We created this for our client to be 8.5 feet in diameter. The lazy Susan that sits on top of it is actually 5 feet in diameter. But in the space, it was absolutely perfect.
The groove around the perimeter is a subtle but nice detail that draws your eye in. The base is reinforced with floating mortise and tenon joinery and the underside of the table is laced with large steel c channels to keep the large table top flat over time.
The dark and rich finish goes beautifully with the classic paneled bright interior of the home.
This dining table was hand made in San Diego, California.
231