
Search results for "Reinforcement" in Home Design Ideas
 Powell Construction
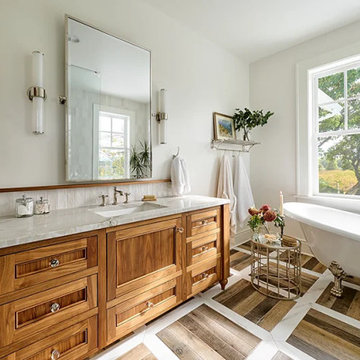
Part of the second story addition in a total house transformation, this luxurious primary ensuite is a dreamy spot for soaking the stresses of the day away. The space is rich with traditional features such as the timeless clawfoot soaking tub, beautiful walnut vanity with Quartzite countertop, and parquet floor tile. A wet room style shower with single glass wall divider maintains the open and airy layout. Warm white walls and handmade-style wall tiles are a calming backdrop framing out the stunning views from the windows. The soaking tub, centered beneath the windows, gives the feeling of bathing among the treetops, inviting the beauty of nature into the room. Classic polished nickel fixtures, hardware, and accessories reinforce the traditional aesthetic and add a little touch of glam. A built-in linen cabinet for storage, a private water closet, and in-floor heating are practical features that elevate the design without being seen. A lovely retreat!
 Trevor Fulmer Design
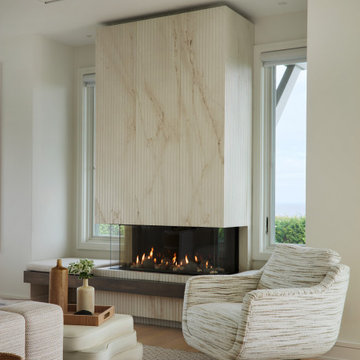
This oceanside residence in coastal Rhode Island blends relaxed Southern California ease with classic New England charm. A full renovation removed interior walls and introduced expansive sliding doors that open to the patio, creating an indoor outdoor living experience. The outdoor area features a tiered swimming pool, a spacious lounge and sweeping ocean views. The modern kitchen includes a two tiered island, woven metal inserts, slab stone backsplash, contemporary lighting and a pass-through window that connects to the outdoor kitchen. The primary bathroom offers unobstructed ocean views from the shower and bathtub, along with a dual vanity and stone wrapped walls that reinforce a sense of luxury. Throughout the home, a cream and neutral materials palette brings comfort and personality.


Find the right local pro for your project

 Design Shop Inc.
In the kitchen, a structural column was removed to make way for a huge island that ties into the threshold of the home using integrated bench detailing. We visually tied the reinforced beams together by cladding them in stained wood and creating slim reveal details.
On the island, a lightly stained oak layer butts into the quartz countertop providing a semi-raised eating surface, open below for seating, creating two, working/eating zones. The kitchen backsplash adds a touch of sparkle, and was intentionally installed with an uncut edge providing a delicate scalloped detail along the wall.
 James McNeal Architecture and Design
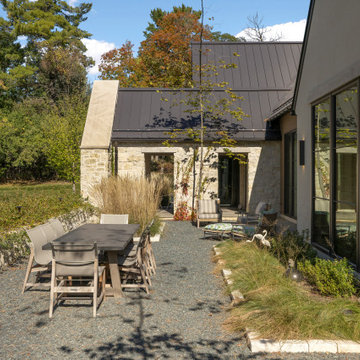
This intimate outdoor dining area by James McNeal Architecture & Design (JMAD) highlights the beauty of low-maintenance landscaping and modern patio design. Set within a gravel courtyard and framed by natural stone walls and planting beds, the space offers a relaxed setting for outdoor meals and gathering. Large windows and direct access from the home reinforce indoor-outdoor living, while the combination of stone, metal roofing, and clean-lined furnishings creates a cohesive architectural language. This design demonstrates how simple materials and thoughtful layout can create a functional and inviting backyard retreat. Save this for patio and outdoor dining inspiration.
 Luxe Safes
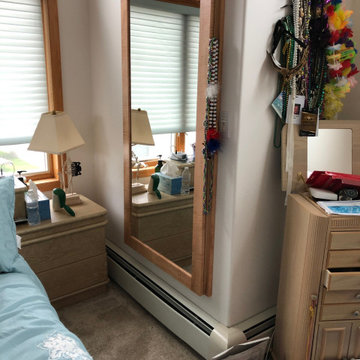
This newly constructed bedroom was designed to specifically install a jewelry safe to be hidden behind the mirror. The cabinet was reinforced to hold the six hundred pound safe. The mirrored door limited the safe's door to a 90 degree door swing so the jewelry drawers had to accommodate this limited door swing. To take advantage of the limited door swing we designed three internal necklace racks of various sizes to hang her necklaces. Our necklace racks are designed to pull out past the ninety degree door so the entire depth of the safe can be utilized. This design for storing necklaces is far superior than simply hanging them on hooks in back of the door. The safe's custom color matched the room and the Birdseye Maple jewelry cabinet with beige ultra suede fabric was a perfect blend of colors. Custom jewelry trays stored her collection exactly as she requested.
 LINKORI Luxury Lighting & Chandeliers
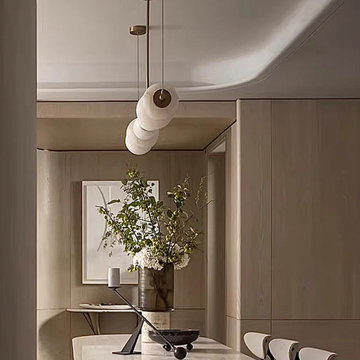
A stacked Spanish alabaster vertical pendant introduces sculptural emphasis within this intimate dining nook, transforming soft neutral architecture into a gallery-like spatial experience. Three natural stone globes descend in a composed sequence, diffusing warm light while reinforcing the room’s tone-on-tone material harmony.
Solid copper disc connectors punctuate the vertical rhythm, allowing the fixture to function as both lighting and spatial focal point. Ideal for transitional spaces, breakfast rooms, and entryway niches, this configuration demonstrates how natural materials and vertical proportion can define smaller architectural moments with quiet refinement.
 S.Flynn Design + Build
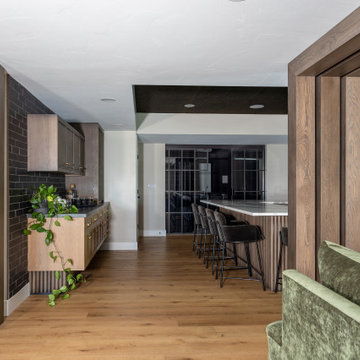
Because basements are prone to moisture, we opted for luxury vinyl plank (LVP) flooring instead of hardwood. This mid-tone plank is one of my favorites, and I love the character it brings to the basement. To ensure the living room setting looked cohesive with the rest of the space, we paired the flooring with a deeper wood tone, which we placed around the fireplace, bar, and serving area. We reinforced the sultry, sophisticated deep brown color on the leather armchairs and coffee table.
 Xpress Rendering
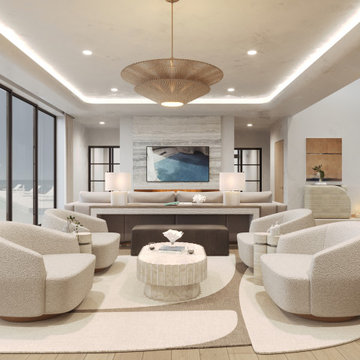
This project captures the essence of quiet luxury and seamless indoor-outdoor living. Each room is designed to highlight the surrounding ocean views, with a palette of warm neutrals, tactile textures, and organic forms.
From the freestanding tub framed by sea-blue horizons to the layered lighting in the kitchen and the airy openness of the master bedroom, every space flows effortlessly, inviting relaxation and balance.
The materials — soft woods, natural stone, and textured textiles — reinforce the sense of calm, while large windows and thoughtful layouts let the light and views become part of the design narrative.
Crafted by Xpress Rendering, this project reflects a harmonious blend of serenity, functionality, and emotional connection to place.
 Garton Group Architecture
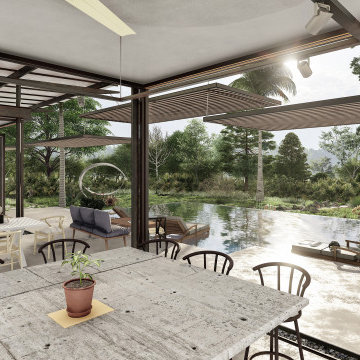
Blurring the boundaries between internal and external Casa Pabellón uses a unique plan that brings the external environment inside and directs the inhabitants to secluded nature filled spaces. When fully opened the house allows it’s family to live and work nearly completely outdoors. When privacy, the elements or security require it, the house can be completely closed down. The plan and lightweight pavilion structure allows for a fast and modular construction with off site prefabrication reducing environmental impact and waste. Open air circulation routes through the property reinforce the connection to the surrounding South Pacific jungles that cover the hills in this quiet corner of Costa Rica. It has been our pleasure to work alongside our clients to create for them their dream home and lifestyle in this project and we look forward to guiding the design through the construction phase.
 Stannard Architects
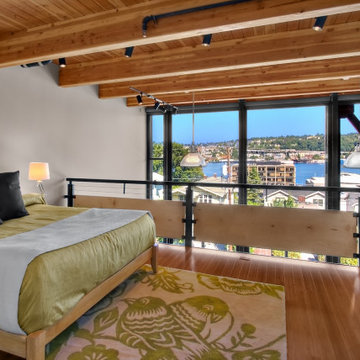
Industrial-Inspired Condominium Bedroom:
This loft style bedroom offers a cozy space with a modern and semi-industrial touch. With high ceilings with wooden beams and large windows that provide natural light and a panoramic view. The bed, decorated with neutral tones and black cushions, adds an elegant and comfortable touch.
The interior balcony with metal and wood railing reinforces the semi-industrial style and offers a sense of spaciousness and connection to the outdoors. It is also an open and airy design of the bedroom.
 trace robinson landscape design
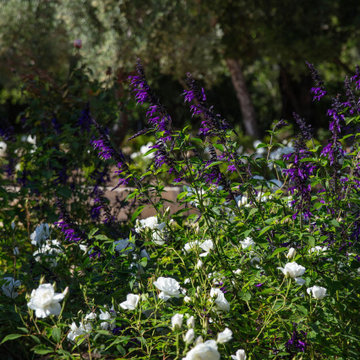
Purple salvia, chosen for its drought tolerance and vibrant hue, stands as a colorful counterpoint to the serene white garden roses. This combination was selected to highlight texture and movement, evoking a meadow-like quality within a structured garden. In the background, olive trees anchor the space, their soft-gray foliage reinforcing the Mediterranean palette. The design intent here was to create a garden that feels timeless, alive, and sustainable, respecting the home’s history while embracing modern-day living with minimal water needs.

 Bloom Architecture
A new harborfront home with a southwestern exposure, utilizing passive solar design, geothermal heating and cooling, extensive daylighting, hydronic radiant floors, permeable paving, and a palette of natural materials. The exterior is wrapped with locally-sourced blue stone, and cedar shiplap siding, capped with a metal roof. Exterior decks were design at each level, to further reinforce the home's connection with nature, while expansive glass walls capture both the harbor views and the southern exposure. Roof overhangs shield the interiors from summer sun, while allowing the low winter sunlight to enter the bright modern spaces.
The interior spaces flow in an open plan, with a double-height entrance connecting the main living areas with an upper sitting room, all oriented towards the harbor and sunsets.



 Vintage Elements LLC
Rustic antique French Oak Planks - carefully selected by our craftsman, remilled with T/G and endmatched and optional engineered for easier installation and with the authentic patina intact. After a light brushing we oil our planks with a durable VOC free hardwax oil for a 5 year wear warranty.

 larryjonasa2
Small square kitchen that's used as main entrance to house. Complete remodel of a 1941 ranch.
Example of a small minimalist u-shaped vinyl floor enclosed kitchen design in Detroit with an undermount sink, shaker cabinets, black cabinets, quartz countertops, gray backsplash, glass tile backsplash, stainless steel appliances and no island
Example of a small minimalist u-shaped vinyl floor enclosed kitchen design in Detroit with an undermount sink, shaker cabinets, black cabinets, quartz countertops, gray backsplash, glass tile backsplash, stainless steel appliances and no island

 Doug Mockett & Company, Inc.
Mockett PCS39/EE on a beautiful quartz countertop. PCS39 available with 2 power outlets or with 1 power/1 Cat5 data jack. Pictured with custom top - stock caps available in Black or Satin Aluminum.
Photo and installation by Rejean Brunet.
 MSI
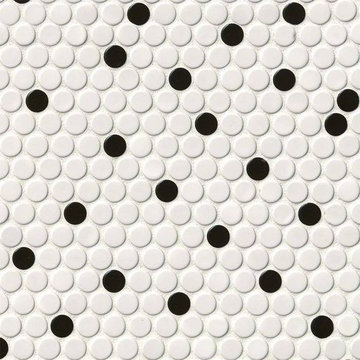
White and Black Glossy Penny Round porcelain tiles are well-suited for design styles from traditional to contemporary. They coordinate beautifully with a wide range of other tiles, natural stone slabs, and other products in MSI's extensive inventory. Use these tiles as backsplash tiles, floor tiles, or as countertop tiles in kitchens, baths, and other areas of the home.
 LL Flooring
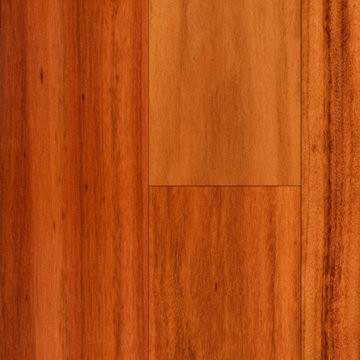
We apply our durable, industry-leading finish to each board using a groundbreaking multi-layered, micro-particle process for superior wear and scratch resistance. So, go ahead bring on life and everything that comes with it. Your Bellawood floor will stay beautiful year after year.
One look and it's easy to see why Brazilian Koa is often called Tigerwood. Its distinctive orange coloring and brown/black striping make it one of the most unique and exotic species available on the market today. And its durability is simply outstanding, resulting in a "not-so-everyday" floor that will stand up year after year to life's everyday demands.
This product is proudly finished in the USA.

 Étalon Studio NOLA
This fabulous patterned tile is for the Powder Room floor. Stone Peak Palazzo Deco Florentina.
Images By JH Hunley
233