
Search results for "Reinforcement" in Home Design Ideas

 Visbeen Architects
The Cicero is a modern styled home for today’s contemporary lifestyle. It features sweeping facades with deep overhangs, tall windows, and grand outdoor patio. The contemporary lifestyle is reinforced through a visually connected array of communal spaces. The kitchen features a symmetrical plan with large island and is connected to the dining room through a wide opening flanked by custom cabinetry. Adjacent to the kitchen, the living and sitting rooms are connected to one another by a see-through fireplace. The communal nature of this plan is reinforced downstairs with a lavish wet-bar and roomy living space, perfect for entertaining guests. Lastly, with vaulted ceilings and grand vistas, the master suite serves as a cozy retreat from today’s busy lifestyle.
Photographer: Brad Gillette
 Della Vella Remodel
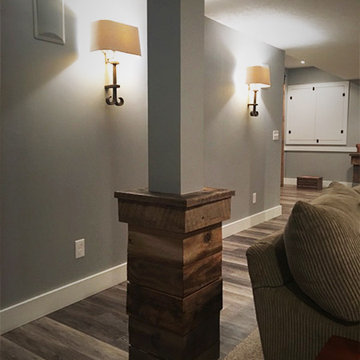
It's in the details! We ran the wood a little ways up the support beams to help reinforce the rustic vibe.
Inspiration for a mid-sized rustic underground medium tone wood floor home design remodel in Cleveland with beige walls and no fireplace
Inspiration for a mid-sized rustic underground medium tone wood floor home design remodel in Cleveland with beige walls and no fireplace

 Cabinet Wishes
DC Robinson Photography.
Handmade tiles behind Kohler Stages sink. Integrated Bosch left and double waste containers right. Glass doors custom designed to reinforce cherry shoji doors.
Find the right local pro for your project

 ARTium Design Build
A full-height pantry wall is immensely functional for kitchen storage. The top of the pantry aligns with the top of the stove wall uppers to reinforce the linear quality of the cabinetry. High ceilings create the benefit of a bright and spacious home.
 SADID CONSTRUCTION & TRADE CORPORATION
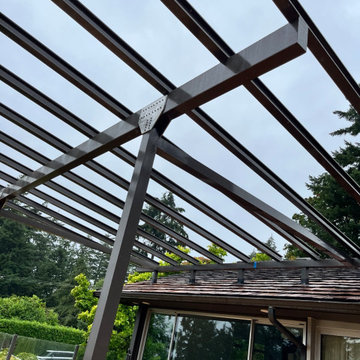
This custom glass canopy was installed at a residential property in West Vancouver. The project included structural engineering, roof assessment, custom design, fabrication, roof reinforcement, and professional installation to ensure the canopy was safely supported and securely connected to the existing building structure.
The steel framing and connection details were engineered and reinforced specifically for the roof conditions. High-quality glass panels and durable structural components were used to provide reliable weather protection while maintaining a clean, contemporary appearance.
SADID Construction & Trade Corporation managed and completed the entire project in collaboration with its qualified engineers, fabricators, suppliers, and installation partners—from engineering and structural reinforcement through fabrication and final installation.

 User
The Bliss is one of the most elegant modern Bathroom Vanities around. This 30 Inch model comes with a reinforced Acrylic composite sink, Marine Veneer Constructed Console that is fully moister and water proof, with high quality European Bellucci Hardware that provides easy click, Push-Open drawers.
Included in the Price:
Marine Veneer (Water and Moister Resistent) Wood Console w/ 2 Drawers
Integrated European "Bellucci" PUSH-OPEN hardware
Reinforced Acrylic Composite Sink with Rectangular Chrome Overflow

 Ulrich Inc
To create this look we used the brightest white color (“Bright White”) the cabinet manufacturer offered and one-inch thick cabinet doors with a nice transitional detail. To keep the white flow throughout the space, a custom Amore hood was created in a matching white powder coated finish with polished stainless steel detailing, and a light gray and white custom tile mosaic was installed on the focal wall over the rangetop. A diamond shape tile continues on the perimeter wall, but in a more humble pattern. The island, done in a Vintage Slate painted finish, looks metallic and grounds the room with a double thick Carrrara Quartizite countertop. Antique gold island pendants soften the overall bright and edgy polished nickel/stainless steel appearance of the cabinet hardware and appliances. The same cabinet door style was used in the butler’s pantry/bar in a beautiful peacock blue color called “Agean Blue”. To reinforce the intensity of the color in the small space we used bright green glass mosaic tile with gold grout for the backsplash, and gold print wallpaper on the ceiling. The swing door between the butler’s pantry and dining room was replaced with a new one featuring a cut glass design that echoes the green backsplash pattern. The crystal chandelier adds to the festiveness of the room and crowns this “jewel box” of the kitchen.
 Charles McClure - Professional Site Planning
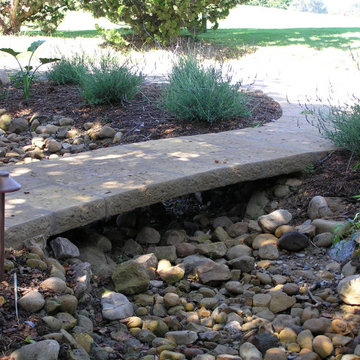
#4 rein. bar at 10" o.c. poured in place
concrete bridge at a drainage swale

 Aqua Bath Inc
This floating wall-mounted bathroom vanity features the large cupboard with one spacious drawer for storing bathroom essentials. The clean, contemporary lines are enhanced by a crisp white integrated sink and a High Gloss White finished sides and Havana Oak Front finish.
Included in the Price:
Melamine Wood construction Console w/ 1 Drawer
Integrated European "DTC" Soft-Closing hardware
Reinforced Acrylic Composite Sink with Overflow
Installation Hardware
FREE Fast Shipping
Features:
High Gloss Finish Sides and Havana Oak Front
Crisp White Reinforced Acrylic Composite Sink
Rectangular Chrome Overflow
 Aqua Bath Inc
This floating wall-mounted bathroom vanity features the large cupboard with one spacious drawer for storing bathroom essentials. The clean, contemporary lines are enhanced by a crisp white integrated sink and a High Gloss White finished sides and Havana Oak Front finish.
Included in the Price:
Melamine Wood construction Console w/ 1 Drawer
Integrated European "DTC" Soft-Closing hardware
Reinforced Acrylic Composite Sink with Overflow
Installation Hardware
FREE Fast Shipping
Features:
High Gloss Finish Sides and Havana Oak Front
Crisp White Reinforced Acrylic Composite Sink
Rectangular Chrome Overflow
 User
The Bliss is one of the most elegant modern Bathroom Vanities around. This 24 Inch model comes with a reinforced Acrylic composite sink, Marine Veneer Constructed Console that is fully moister and water proof, with high quality European Bellucci Hardware that provides easy click, Push-Open drawers.
Included in the Price:
Marine Veneer (Water and Moister Proof) Wood Console w/ 2 Drawers
Integrated European "Bellucci" PUSH-OPEN hardware
Reinforced Acrylic Composite Sink with Rectangular Chrome Overflow

 Dargan Landscape Architects
Wood, metal, stone or reinforced concrete are all possibilities for a space like this one. Materials need to be weather-resistent to withstand the test of time and the elements.
 Visbeen Architects
The Cicero is a modern styled home for today’s contemporary lifestyle. It features sweeping facades with deep overhangs, tall windows, and grand outdoor patio. The contemporary lifestyle is reinforced through a visually connected array of communal spaces. The kitchen features a symmetrical plan with large island and is connected to the dining room through a wide opening flanked by custom cabinetry. Adjacent to the kitchen, the living and sitting rooms are connected to one another by a see-through fireplace. The communal nature of this plan is reinforced downstairs with a lavish wet-bar and roomy living space, perfect for entertaining guests. Lastly, with vaulted ceilings and grand vistas, the master suite serves as a cozy retreat from today’s busy lifestyle.
Photographer: Brad Gillette

 Custom Home Elements
The existing deck structure was preserved and we had to reinforce certain areas and frame for the picture border. The customer used AZEK decking. The colors used were Silver Oak for the deck planks and Morado for the border planks. Low-voltage ambient lighting was installed.
 Geoffrey Holton and Associates - GHA
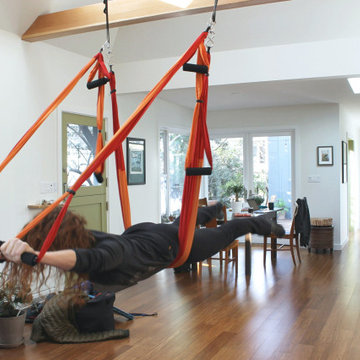
Beams in the existing front cottage were reinforced to allow our client and her children to practice aerial acrobatics.
Inspiration for a large cottage open concept medium tone wood floor and vaulted ceiling family room remodel in San Francisco
Inspiration for a large cottage open concept medium tone wood floor and vaulted ceiling family room remodel in San Francisco

 BK Interior Design
A young family of five seeks to create a family compound constructed by a series of smaller dwellings. Each building is characterized by its own style that reinforces its function. But together they work in harmony to create a fun and playful weekend getaway.

 BuyTile
Two distinct materials bound by the common denominator of reused salvaged material. The first material: reinforced concrete taken from metropolitan industrial contexts.

 Blessing Landscapes
This is an example of a mid-sized craftsman full sun side yard mulch formal garden in Portland.

 New Zealand Certified Builders Association
Old rimu doors remain throughout the property, and wooden joinery has been introduced to reinforce the home's original character.
Example of a mid-sized transitional enclosed medium tone wood floor and brown floor living room design in Auckland with white walls, a wood stove and a metal fireplace
Example of a mid-sized transitional enclosed medium tone wood floor and brown floor living room design in Auckland with white walls, a wood stove and a metal fireplace


40