
Search results for "Reinforces" in Home Design Ideas


 kds design group
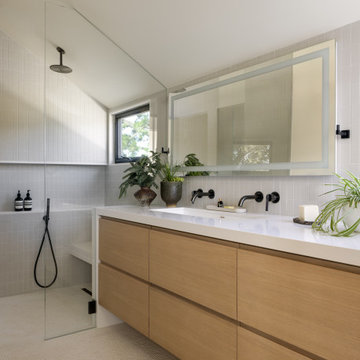
Alcove shower - modern beige floor, double-sink and vaulted ceiling alcove shower idea in San Francisco with flat-panel cabinets, medium tone wood cabinets, white walls, an undermount sink, white countertops and a floating vanity

 WINN Design+Build
Inspiration for a large timeless gray two-story mixed siding gable roof remodel in DC Metro
Find the right local pro for your project
 Renovation Rescue With Wes
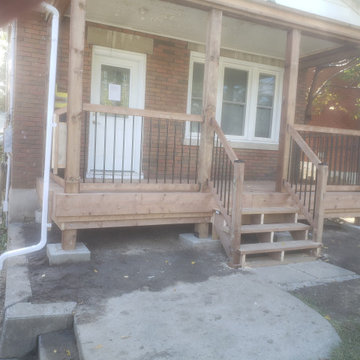
Newly rebuilt replacement deck, supports, reinforced roof beams, new footings, stairs, and partial repair to walk way.
 Clean Design Home
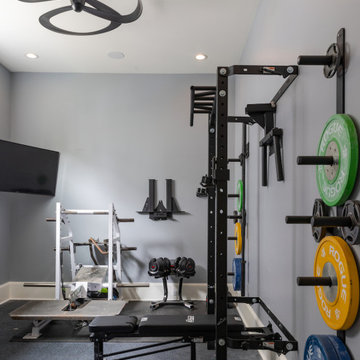
Home Gym with reinforced floor
Builder: Brandon Construction
Ceiling Fan: Progress
Recessed Lights: Progress
Mid-sized trendy home gym photo in New Orleans
Mid-sized trendy home gym photo in New Orleans


 Hagstrom Builder
Natural light streams in everywhere through abundant glass, giving a 270 degree view of the lake. Reflecting straight angles of mahogany wood broken by zinc waves, this home blends efficiency with artistry.
 Purple Cherry Architecture & Interiors
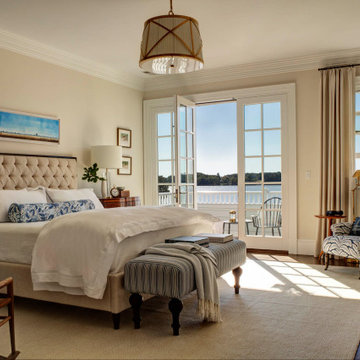
This bedroom evokes a feeling of calm sophistication through the use of natural textures, neutral color tones, and pops of blue, which together reinforce the sweeping waterfront views available from its private balcony.

 Urban Design & Build Limited
In-house @ Urban Design & Build
Living room
For further details:
www.urban-designbuild.hk
Small urban open concept concrete floor living room photo in Hong Kong
Small urban open concept concrete floor living room photo in Hong Kong
 A+V Design Group ATL
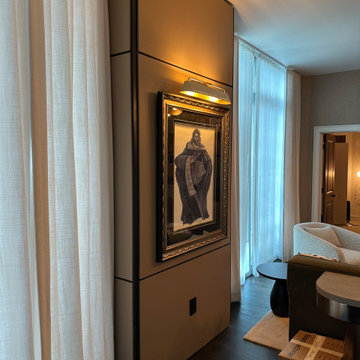
Custom architectural fabrication at 400 West Peachtree in Midtown Atlanta. In collaboration with Forbes and Masters, A+V Design Group ATL created closet and laundry doors, a media built-in and floating display panels, using concealed steel reinforcement to support the design.


 Visbeen Architects
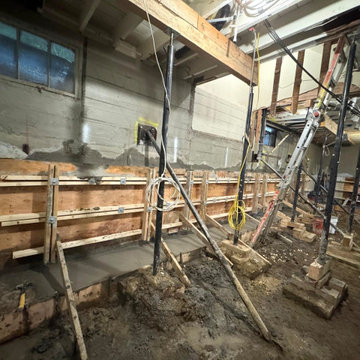
The Cicero is a modern styled home for today’s contemporary lifestyle. It features sweeping facades with deep overhangs, tall windows, and grand outdoor patio. The contemporary lifestyle is reinforced through a visually connected array of communal spaces. The kitchen features a symmetrical plan with large island and is connected to the dining room through a wide opening flanked by custom cabinetry. Adjacent to the kitchen, the living and sitting rooms are connected to one another by a see-through fireplace. The communal nature of this plan is reinforced downstairs with a lavish wet-bar and roomy living space, perfect for entertaining guests. Lastly, with vaulted ceilings and grand vistas, the master suite serves as a cozy retreat from today’s busy lifestyle.
Photographer: Brad Gillette

 VisionScapes
This Majestic estate is set on the edge of the Rocky Mountain foothills. The circular tile entrance at the end of the driveway is the first thing to greet you. A stunning water feature that cascades over the natural stone retaining walls sits next to the driveway and is surrounded by patios. Numerous Trees, shrubs, and feature rocks through the property adds to the incredible view.

 Mikiten Architecture
Two multi-slide pocket doors connect the living room and dining/kitchen to the deck.
Rustic lamp shades reinforce the farmhouse aesthetic.
Photo: Erick Mikiten, AIA
 DGC Garage Doors & Exteriors
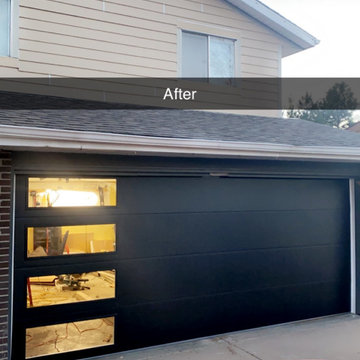
In this project, homeowner wanted to convert 2 single doors to 1 double door. We reinforced header and installed a custom 17x7 flush panel, black color, with modern windows on left side of door.

 Legacy Brick & Stone
6'' reinforced concrete slab for Bluestone patio.
Large trendy backyard stone patio photo in New York with a roof extension
Large trendy backyard stone patio photo in New York with a roof extension

 Betten Landscape Design
Ann Betten. Reinforcing cable along the base.
Inspiration for a traditional landscaping in Baltimore.
Inspiration for a traditional landscaping in Baltimore.
 Raphael Architects
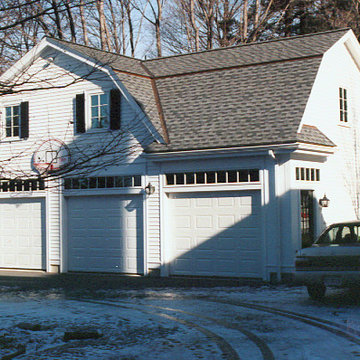
The grounds surrounding the hilltop home required substantial regrading and selective site clearing. Topography changes created a much needed private backyard and a new vehicular arrival courtyard. Architectural improvements reinforced the focal elements of the new site design. A new detached three-car garage and in-laws apartment is designed as a harmonious reflection of the adjacent home that reinforces the entry courtyard.
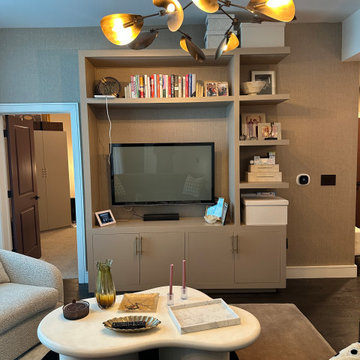 A+V Design Group ATL
Custom architectural fabrication at 400 West Peachtree in Midtown Atlanta. In collaboration with Forbes and Masters, A+V Design Group ATL created closet and laundry doors, a media built-in and floating display panels, using concealed steel reinforcement to support the design.
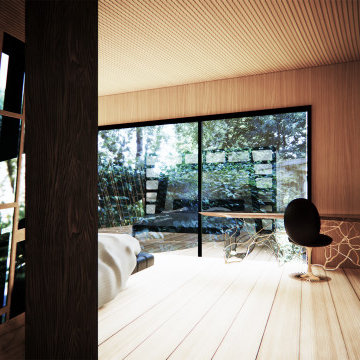
 EK ARCHITECTURE, PLLC
Discover our revolutionary line of customizable biophilic home-office furniture WellthyFlex. WellthyFlex is crafted from natural stone and carbon-fiber-reinforced plastic with its tree branch-inspired form. It brings the beauty of nature indoors. Each piece is thoughtfully designed to create a harmonious and soothing environment, allowing you to thrive in your work. Immerse yourself in the tranquility of your surroundings as our furniture's gentle curves and organic textures evoke a sense of calm and balance. Experience the power of biophilia as you tap into the therapeutic qualities of nature, boosting your focus, creativity, and overall well-being. Embrace the future of work with our biophilic home workplace furniture and create a sanctuary that inspires success.
Lightweight carbon-fiber-reinforced plastic, which would be algae-based in the near future, is used for table structure. With tensile strength at one-quarter the weight of steel, and lighter than aluminum, carbon-fiber-reinforced plastic legs are further optimized with generative design algorithms to use less material.
Algae-based carbon fiber:
https://www.compositesworld.com/articles/technical-university-of-munich-researchers-explore-using-algae-to-make-carbon-fiber
35