
Search results for "Reinforces" in Home Design Ideas

 Ehrlich Yanai Rhee Chaney Architects
The ground floor volumes wrapped in an elongated hand-fired brick, emphasizing the horizontality of the architecture that lays solidly on the land.
(Photography by: Matthew Millman)
 A+V Design Group ATL
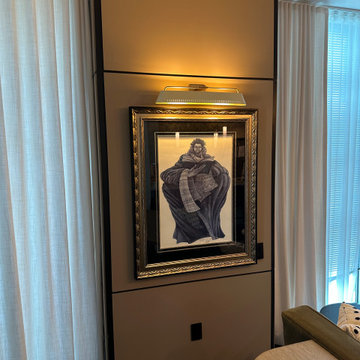
Custom architectural fabrication at 400 West Peachtree in Midtown Atlanta. In collaboration with Forbes and Masters, A+V Design Group ATL created closet and laundry doors, a media built-in and floating display panels, using concealed steel reinforcement to support the design.

 Freestyle Interiors
Example of a large trendy l-shaped travertine floor and beige floor eat-in kitchen design in Miami with an undermount sink, flat-panel cabinets, dark wood cabinets, multicolored backsplash, matchstick tile backsplash, stainless steel appliances, two islands and quartzite countertops
Find the right local pro for your project

 DeVere Architecture
Photo: Lydia Orsi
New windows blasted out from two foot thick walls of brick and reinforced concrete, not easy but well worth the trouble.
Example of a minimalist deck design in New York
Example of a minimalist deck design in New York



 Blue Thumb
The stepped surface of the Mountain Spring Rock fountain provides an awesome spectacle of moving water. Experience all the presence of a lager water feature in a compact space. With the natural beauty of real rock and the added durability and lighter weight of glass reinforced concrete, this boulder fountain fills your landscape with the harmonious sound of running water.

 Michael A. Gilkey, Inc.
The strong lines of the swimming pool are reinforced by the solitaire palms, the paver walk way beyond, and the anchoring Garden House.
This is an example of a contemporary backyard concrete paver landscaping in Tampa.
This is an example of a contemporary backyard concrete paver landscaping in Tampa.

 Legacy Brick & Stone
6'' reinforced concrete slab for Bluestone patio.
Large trendy backyard stone patio photo in New York with a roof extension
Large trendy backyard stone patio photo in New York with a roof extension
 Bridget Schopp, Interior Transformations
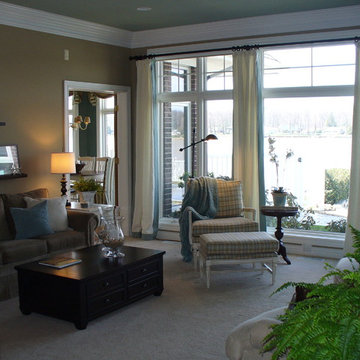
Linen drapery softens the room and frames the lake view. Crisp white moldings with seaglass blue ceilings reinforce coastal living.
Example of a classic home design design in Grand Rapids
Example of a classic home design design in Grand Rapids
 A+V Design Group ATL
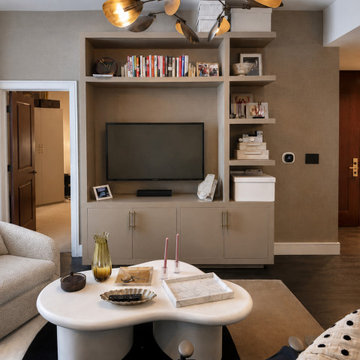
Custom architectural fabrication at 400 West Peachtree in Midtown Atlanta. In collaboration with Forbes and Masters, A+V Design Group ATL created closet and laundry doors, a media built-in and floating display panels, using concealed steel reinforcement to support the design.

 Fypon
Fypon Truss systems are lightweight cost effective and don't require the extra reinforcement that heavy beams will.
Southwest family room photo in Nashville
Southwest family room photo in Nashville

 BK Interior Design
A young family of five seeks to create a family compound constructed by a series of smaller dwellings. Each building is characterized by its own style that reinforces its function. But together they work in harmony to create a fun and playful weekend getaway.

 FormLA Landscaping
A dry stack wall of natural stone reinforces the garden's elevation. California native plants with deep, strong roots sit on either side of the wall, further reinforcing the slope's stability.
Photo: Lesly Hall Photography, Summer 2019
 Newberry Inc.
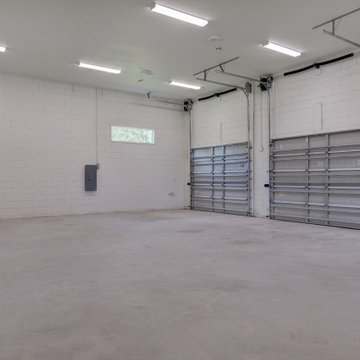
Oversized garage with extra height and reinforced concrete floor for car lift
Example of a large classic attached three-car garage design in Orlando
Example of a large classic attached three-car garage design in Orlando
 EK ARCHITECTURE, PLLC
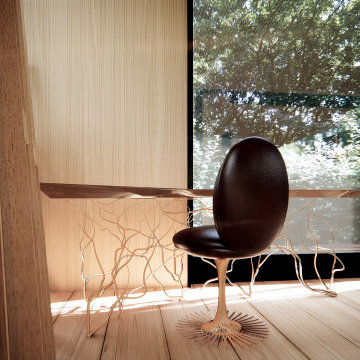
Discover our revolutionary line of customizable biophilic home-office furniture WellthyFlex. WellthyFlex is crafted from natural stone and carbon-fiber-reinforced plastic with its tree branch-inspired form. It brings the beauty of nature indoors. Each piece is thoughtfully designed to create a harmonious and soothing environment, allowing you to thrive in your work. Immerse yourself in the tranquility of your surroundings as our furniture's gentle curves and organic textures evoke a sense of calm and balance. Experience the power of biophilia as you tap into the therapeutic qualities of nature, boosting your focus, creativity, and overall well-being. Embrace the future of work with our biophilic home workplace furniture and create a sanctuary that inspires success.
Lightweight carbon-fiber-reinforced plastic, which would be algae-based in the near future, is used for table structure. With tensile strength at one-quarter the weight of steel, and lighter than aluminum, carbon-fiber-reinforced plastic legs are further optimized with generative design algorithms to use less material.
Algae-based carbon fiber:
https://www.compositesworld.com/articles/technical-university-of-munich-researchers-explore-using-algae-to-make-carbon-fiber

 Mark Hickman Homes
mrobinsonphoto.com
Transitional dark wood floor family room photo in Chicago with white walls
Transitional dark wood floor family room photo in Chicago with white walls
 A+V Design Group ATL
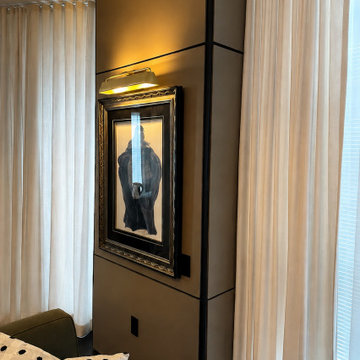
Custom architectural fabrication at 400 West Peachtree in Midtown Atlanta. In collaboration with Forbes and Masters, A+V Design Group ATL created closet and laundry doors, a media built-in and floating display panels, using concealed steel reinforcement to support the design.

 Innovate Building Solutions
Using a zero threshold glass reinforced plastic base former this shower has a sleek contemporary vibe while still creating a universal and accessible design.

36