
Search results for "Rejuvenating" in Home Design Ideas

 Michael Nash Design, Build & Homes
• A busy family wanted to rejuvenate their entire first floor. As their family was growing, their spaces were getting more cramped and finding comfortable, usable space was no easy task. The goal of their remodel was to create a warm and inviting kitchen and family room, great room-like space that worked with the rest of the home’s floor plan.
The focal point of the new kitchen is a large center island around which the family can gather to prepare meals. Exotic granite countertops and furniture quality light-colored cabinets provide a warm, inviting feel. Commercial-grade stainless steel appliances make this gourmet kitchen a great place to prepare large meals.
A wide plank hardwood floor continues from the kitchen to the family room and beyond, tying the spaces together. The focal point of the family room is a beautiful stone fireplace hearth surrounded by built-in bookcases. Stunning craftsmanship created this beautiful wall of cabinetry which houses the home’s entertainment system. French doors lead out to the home’s deck and also let a lot of natural light into the space.
From its beautiful, functional kitchen to its elegant, comfortable family room, this renovation achieved the homeowners’ goals. Now the entire family has a great space to gather and spend quality time.

 Knight Associates
Entry and staircase. Flooring: white oak. Stairs: cherry treads and handrail, painted risers, balusters and newel post. Door by Marvin Windows and Doors. Lighting by Rejuvenation.
Photo by Randy O'Rourke

 MHM LIVING
Our client on this project requested a spa-like feel where they could rejuvenate after a hard day at work.
The big change that made all the difference was removing the walled-off shower. This change greatly opened up the space, although in removing the wall we had to reroute electrical and plumbing lines. The work was well worth the effect. By installing a freestanding tub in the corner, we further opened up the space. The accenting tiles behind the tub and in the shower, very nicely connected the space. Plus, the shower floor is a natural pebble stone that lightly massages your feet.
The His and Her vanities were truly customized to their specific needs. For example, we built plenty of storage on the Her side for her personal needs. The cabinets were custom built including hand mixing the paint color.
The Taj Mahal countertops and marble shower along with the polished nickel fixtures provide a luxurious and elegant feel.
This was a fun project that rejuvenated our client's bathroom and is now allowing them to rejuvenate after a long day.
Find the right local pro for your project

 Real Zarbl
Structure for hammock sanded and stained 2 coats of semi transparent stain
Photo of a small modern shade side yard landscaping in Montreal with decking for summer.
Photo of a small modern shade side yard landscaping in Montreal with decking for summer.

 Uhrich Design
Kitchen pantry - transitional u-shaped slate floor kitchen pantry idea in San Francisco with a farmhouse sink, shaker cabinets, white cabinets, granite countertops, green backsplash, ceramic backsplash, stainless steel appliances and an island
Kitchen pantry - transitional u-shaped slate floor kitchen pantry idea in San Francisco with a farmhouse sink, shaker cabinets, white cabinets, granite countertops, green backsplash, ceramic backsplash, stainless steel appliances and an island
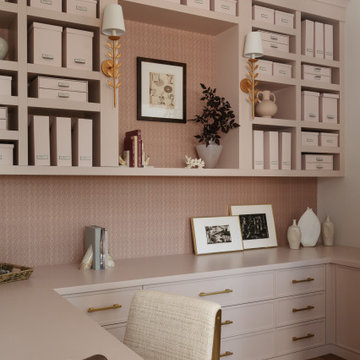


 Bspoke Homes
Large wall mirror and frameless shower door trimmed in Flat black Daltile Girard chair rail tile. Rejuvenate push button switches and hardware.
Example of a mid-sized arts and crafts master green tile and ceramic tile marble floor bathroom design in Portland with recessed-panel cabinets, gray cabinets, yellow walls, marble countertops and an undermount sink
Example of a mid-sized arts and crafts master green tile and ceramic tile marble floor bathroom design in Portland with recessed-panel cabinets, gray cabinets, yellow walls, marble countertops and an undermount sink

 Reilly Signature Homes
Open concept dining room with access to living room and kitchen; contemporary finishes, hardware and lighting with existing traditional windows.
Mid-sized transitional dark wood floor kitchen/dining room combo photo in Portland with white walls
Mid-sized transitional dark wood floor kitchen/dining room combo photo in Portland with white walls

 Kristyn Bester Design
Freestanding bathtub - mid-sized traditional master white tile and marble tile marble floor and white floor freestanding bathtub idea in Portland with flat-panel cabinets, blue cabinets, a two-piece toilet, white walls, an undermount sink, marble countertops, a hinged shower door and white countertops
 Kristyn Bester Design
Freestanding bathtub - mid-sized traditional master white tile and marble tile marble floor and white floor freestanding bathtub idea in Portland with flat-panel cabinets, blue cabinets, a two-piece toilet, white walls, an undermount sink, marble countertops, a hinged shower door and white countertops
 KraftMaster Renovations
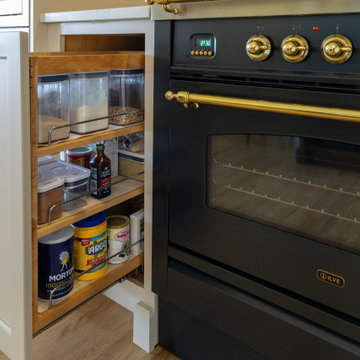
Spice and accessory pull-out
Kitchen pantry - large traditional u-shaped light wood floor kitchen pantry idea in New York with a farmhouse sink, shaker cabinets, white cabinets, quartz countertops, white backsplash, ceramic backsplash, paneled appliances, an island and white countertops
Kitchen pantry - large traditional u-shaped light wood floor kitchen pantry idea in New York with a farmhouse sink, shaker cabinets, white cabinets, quartz countertops, white backsplash, ceramic backsplash, paneled appliances, an island and white countertops

 Columbia Redevelopment
The dining room has wainscoting, a Rejuvenation pendant light, and is open to the kitchen area.
Example of an arts and crafts dining room design in Portland
Example of an arts and crafts dining room design in Portland
 Kristyn Bester Design
Example of a mid-sized classic master white tile and marble tile marble floor and white floor freestanding bathtub design in Portland with flat-panel cabinets, blue cabinets, a two-piece toilet, white walls, an undermount sink, marble countertops, a hinged shower door and white countertops

 Centered Interiors
Mid-sized transitional master white tile and glass tile porcelain tile and black floor corner bathtub photo in Louisville with recessed-panel cabinets, medium tone wood cabinets, a two-piece toilet, gray walls, an undermount sink, quartz countertops, a hinged shower door and white countertops
 Kristyn Bester Design
Mid-sized elegant master white tile and marble tile marble floor and white floor freestanding bathtub photo in Portland with flat-panel cabinets, blue cabinets, a two-piece toilet, white walls, an undermount sink, marble countertops, a hinged shower door and white countertops




 International Real Estate Umbrella
Luxurious restful master suite for renewal and rejuvenation
Large trendy master laminate floor and brown floor bedroom photo in Vancouver with multicolored walls
Large trendy master laminate floor and brown floor bedroom photo in Vancouver with multicolored walls


157