
Search results for "Rejuvenating" in Home Design Ideas

 Michael Nash Design, Build & Homes
• A busy family wanted to rejuvenate their entire first floor. As their family was growing, their spaces were getting more cramped and finding comfortable, usable space was no easy task. The goal of their remodel was to create a warm and inviting kitchen and family room, great room-like space that worked with the rest of the home’s floor plan.
The focal point of the new kitchen is a large center island around which the family can gather to prepare meals. Exotic granite countertops and furniture quality light-colored cabinets provide a warm, inviting feel. Commercial-grade stainless steel appliances make this gourmet kitchen a great place to prepare large meals.
A wide plank hardwood floor continues from the kitchen to the family room and beyond, tying the spaces together. The focal point of the family room is a beautiful stone fireplace hearth surrounded by built-in bookcases. Stunning craftsmanship created this beautiful wall of cabinetry which houses the home’s entertainment system. French doors lead out to the home’s deck and also let a lot of natural light into the space.
From its beautiful, functional kitchen to its elegant, comfortable family room, this renovation achieved the homeowners’ goals. Now the entire family has a great space to gather and spend quality time.

 Arciform
French doors open to the warm, inviting kitchen.
Designer, Kristyn Bester
Photo Art Portraits, Shannon Butler
Example of a transitional kitchen design in Portland
Example of a transitional kitchen design in Portland

 Soeur Interiors
Master Bedroom featuring eskayal wallpaper and sconces from rejuvenation. photo cred Claire Esparros
Bedroom - small master medium tone wood floor and brown floor bedroom idea in New York with multicolored walls and no fireplace
Bedroom - small master medium tone wood floor and brown floor bedroom idea in New York with multicolored walls and no fireplace
Find the right local pro for your project

 Kristyn Bester Design
Example of a mid-sized classic master white tile and marble tile marble floor and white floor freestanding bathtub design in Portland with flat-panel cabinets, blue cabinets, a two-piece toilet, white walls, an undermount sink, marble countertops, a hinged shower door and white countertops

 Donna Anagaran
Photo by dotygroup.
An original print by area artist Samuel Ruder, entitled "Release," is the focal point in this narrow dining room, a part of the original 1949 house. A new custom chandelier was installed to match the existing kitchen fixtures and give continuity to the space, while three new mercury glass candlesticks with accompanying hurricanes play on the wall of windows to convey an al fresco feeling. The table was handmade by the homeowner. Antique buffet from a Palm Beach estate.

 Hive Home
Outdoor lounge with outdoor firepit. Hanging rattan chair from Serena and Lily, canvas chairs from Eco Outdoor. Side table Crate and Barrel. Pillows Rejuvenation. Firepit and sofa owners own.
photo by Amy Bartlam
 S.J. Janis Company, Inc.
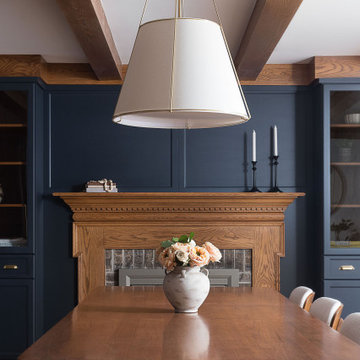
A statement-making 24” Rejuvenation drum pendant and rich navy built-ins added to each side of the fireplace, providing a dramatic contrast while honoring the home’s original millwork.

 Claire Lewis Designs, Inc
Inspiration for a contemporary medium tone wood floor and brown floor home bar remodel in New Orleans with raised-panel cabinets, blue cabinets and granite countertops


 fineartistmade
Custom built pantry shelves with deep counter above the washer/dryer.
Laundry room - mid-sized traditional l-shaped painted wood floor and brown floor laundry room idea in Portland Maine with a single-bowl sink, shaker cabinets, white cabinets, quartz countertops and gray countertops
Laundry room - mid-sized traditional l-shaped painted wood floor and brown floor laundry room idea in Portland Maine with a single-bowl sink, shaker cabinets, white cabinets, quartz countertops and gray countertops

 Cherry Hill Custom Homes
The dining room off the entryway has a brushed gold ceiling fixture, wainscoting and a decorative ceiling treatment.
Enclosed dining room - large transitional medium tone wood floor and brown floor enclosed dining room idea in DC Metro with white walls
Enclosed dining room - large transitional medium tone wood floor and brown floor enclosed dining room idea in DC Metro with white walls

 Mary Angelo
Mary & Rob Angelo
Inspiration for a mid-sized 1950s u-shaped dark wood floor wet bar remodel with open cabinets, medium tone wood cabinets, quartzite countertops, yellow backsplash and glass tile backsplash
Inspiration for a mid-sized 1950s u-shaped dark wood floor wet bar remodel with open cabinets, medium tone wood cabinets, quartzite countertops, yellow backsplash and glass tile backsplash


 Grossmueller's Design Consultants
John Tsantes
Kitchen - large contemporary light wood floor kitchen idea in DC Metro with a single-bowl sink, shaker cabinets, light wood cabinets, granite countertops, white backsplash, mosaic tile backsplash, stainless steel appliances and an island
Kitchen - large contemporary light wood floor kitchen idea in DC Metro with a single-bowl sink, shaker cabinets, light wood cabinets, granite countertops, white backsplash, mosaic tile backsplash, stainless steel appliances and an island
 Earthwise Horticultural Services
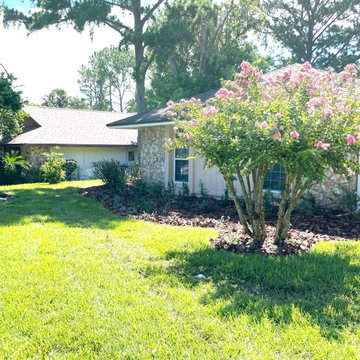
Front yard landscape rejuvenation to remove overgrown shrubs and replace with simple but elegant arrangement of low maintenance plants and flowers.


 Tristan Gary Designs
Guest bedroom in a transitional home
Example of a mid-sized transitional guest carpeted and beige floor bedroom design in Seattle with beige walls and no fireplace
Example of a mid-sized transitional guest carpeted and beige floor bedroom design in Seattle with beige walls and no fireplace
159