
Search results for "Rejuvenating" in Home Design Ideas
 KraftMaster Renovations
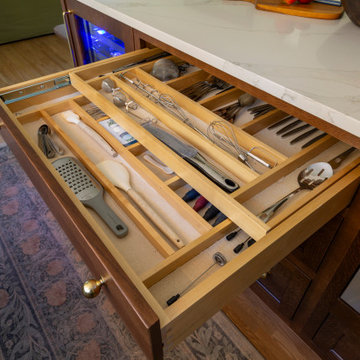
Island utensil storage with a two-tiered drawer
Elegant kitchen photo in New York
Elegant kitchen photo in New York


 Green Valley Landscaping Inc. - GVL
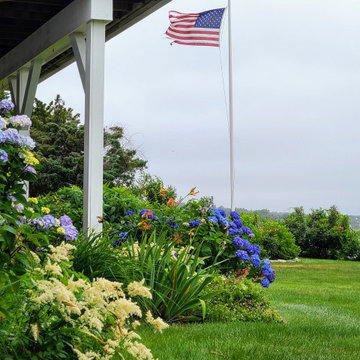
This beautiful landscape was rejuvenated by adding colourful endless summer hydrangeas & variegated hostas which will over time fill in & provide very attractive curb appeal
Find the right local pro for your project

 CARBO Landscape Architecture
The curvilinear drive is intended to be functional, and artful, while providing uninterrupted access over the ravine, where water levels can rise as much as 8’ in intense rains. Adjacent trees were preserved by minimizing site grading. Photo Credit :Chipper Hatter

 Right Arm Construction
NOVEL Creative Agency: http://novelcreativeagency.com
Contemporary Kitchen remodel in Portland Oregon using slate grey floor tile against white quartz countertops and painted custom wood cabinets. All stainless steel appliances andlight fixtures from Rejuvenation.

 The Flipstress
David Stewart Photography
1950s u-shaped concrete floor kitchen photo in Austin with a single-bowl sink, gray cabinets, white backsplash and porcelain backsplash
1950s u-shaped concrete floor kitchen photo in Austin with a single-bowl sink, gray cabinets, white backsplash and porcelain backsplash

 Bauer Clifton Interiors
Large farmhouse gray tile slate floor powder room photo with a two-piece toilet, multicolored walls and a vessel sink

 Kristyn Bester Design
Freestanding bathtub - mid-sized traditional master white tile and marble tile marble floor and white floor freestanding bathtub idea in Portland with flat-panel cabinets, blue cabinets, a two-piece toilet, white walls, an undermount sink, marble countertops, a hinged shower door and white countertops

 Scott Wrigglesworth
Large transitional l-shaped vinyl floor and gray floor open concept kitchen photo with a farmhouse sink, beaded inset cabinets, gray cabinets, quartzite countertops, white backsplash, ceramic backsplash, stainless steel appliances, an island and white countertops

 Kelly Ingledew Design
Space plan, furniture and decor by Kelly Ingledew while working with Krissy Millner at Terra Firma Home. Styling by Krissy Millner.
Architect Matt Bryant.
Photos by Jesse Smith.
 Catchlight Painting
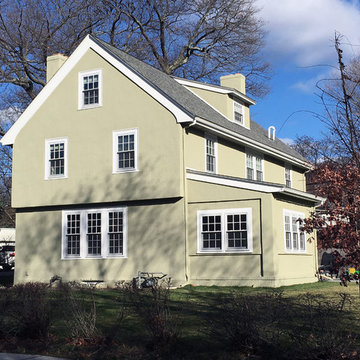
Totally refreshed and rejuvenated, this stucco exterior looks absolutely beautiful. What do you think?

 MHM LIVING
Our client on this project requested a spa-like feel where they could rejuvenate after a hard day at work.
The big change that made all the difference was removing the walled-off shower. This change greatly opened up the space, although in removing the wall we had to reroute electrical and plumbing lines. The work was well worth the effect. By installing a freestanding tub in the corner, we further opened up the space. The accenting tiles behind the tub and in the shower, very nicely connected the space. Plus, the shower floor is a natural pebble stone that lightly massages your feet.
The His and Her vanities were truly customized to their specific needs. For example, we built plenty of storage on the Her side for her personal needs. The cabinets were custom built including hand mixing the paint color.
The Taj Mahal countertops and marble shower along with the polished nickel fixtures provide a luxurious and elegant feel.
This was a fun project that rejuvenated our client's bathroom and is now allowing them to rejuvenate after a long day.
 The Flipstress
David Stewart Photography
1950s open concept concrete floor living room photo in Austin with white walls and a brick fireplace
1950s open concept concrete floor living room photo in Austin with white walls and a brick fireplace

 Cronen Building Co.
Open concept kitchen - small farmhouse single-wall concrete floor and brown floor open concept kitchen idea in Portland with a farmhouse sink, flat-panel cabinets, gray cabinets, wood countertops, white backsplash, subway tile backsplash, white appliances and no island
 Kristyn Bester Design
Mid-sized elegant master white tile and marble tile marble floor and white floor freestanding bathtub photo in Portland with flat-panel cabinets, blue cabinets, a two-piece toilet, white walls, an undermount sink, marble countertops, a hinged shower door and white countertops

 International Real Estate Umbrella
Luxurious restful master suite for renewal and rejuvenation
Example of a large trendy master laminate floor and brown floor bedroom design in Vancouver with multicolored walls
Example of a large trendy master laminate floor and brown floor bedroom design in Vancouver with multicolored walls

 Columbia Redevelopment
The living room is open to the kitchen and has the same wood windows and Rejuvenation lighting as the family room.
Living room - traditional living room idea in Portland
Living room - traditional living room idea in Portland

 Pine Street Carpenters & The Kitchen Studio
Inspiration for a transitional kitchen remodel in Philadelphia with white cabinets

158