
Search results for "Rejuvenating" in Home Design Ideas

 The Flipstress
David Stewart Photography
Inspiration for a 1960s u-shaped concrete floor kitchen remodel in Austin with a single-bowl sink, gray cabinets, white backsplash and porcelain backsplash
Inspiration for a 1960s u-shaped concrete floor kitchen remodel in Austin with a single-bowl sink, gray cabinets, white backsplash and porcelain backsplash


 HDR Remodeling Inc.
The custom cabinets have all the bells and whistles a modern kitchen could ask for, including an appliance garage and a stand mixer lift.
Eat-in kitchen - mid-sized transitional u-shaped porcelain tile and gray floor eat-in kitchen idea in San Francisco with an undermount sink, shaker cabinets, gray cabinets, quartz countertops, white backsplash, porcelain backsplash, stainless steel appliances, a peninsula and white countertops
Eat-in kitchen - mid-sized transitional u-shaped porcelain tile and gray floor eat-in kitchen idea in San Francisco with an undermount sink, shaker cabinets, gray cabinets, quartz countertops, white backsplash, porcelain backsplash, stainless steel appliances, a peninsula and white countertops
Find the right local pro for your project
 Cree designs
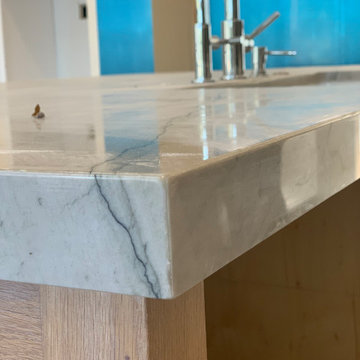
Transitional family room & kitchen remodel. Arched bookcase with white oak shelves. Quartzite countertops, white oak island, Rejuvenation back pendant lights, display upper cabinets and engineered wood flooring.
 The Flipstress
David Stewart Photography
Kitchen/dining room combo - 1960s concrete floor kitchen/dining room combo idea in Austin with white walls
Kitchen/dining room combo - 1960s concrete floor kitchen/dining room combo idea in Austin with white walls


 The Property Sisters
The sisters worked together to borrow space from an adjoining bedroom to create this white tiled oasis. It's turquoise ceiling, silver clawfoot tub, vintage style tile wrapping the whole room and glamorous accents make this a bathroom fit for a queen. Design by Marilynn Taylor, The Taylored Home, Contractor Allison Allain, Plumb Crazy
 User
Cameron St.
Kids' bedroom - bedroom and mid-sized cottage boy light wood floor and beige floor kids' bedroom idea in Toronto with gray walls
Kids' bedroom - bedroom and mid-sized cottage boy light wood floor and beige floor kids' bedroom idea in Toronto with gray walls

 Betty Wasserman Art & Interiors
Modern luxury meets warm farmhouse in this Southampton home! Scandinavian inspired furnishings and light fixtures create a clean and tailored look, while the natural materials found in accent walls, casegoods, the staircase, and home decor hone in on a homey feel. An open-concept interior that proves less can be more is how we’d explain this interior. By accentuating the “negative space,” we’ve allowed the carefully chosen furnishings and artwork to steal the show, while the crisp whites and abundance of natural light create a rejuvenated and refreshed interior.
This sprawling 5,000 square foot home includes a salon, ballet room, two media rooms, a conference room, multifunctional study, and, lastly, a guest house (which is a mini version of the main house).



 Scott Wrigglesworth
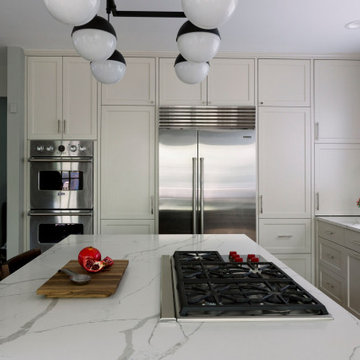
Large transitional l-shaped vinyl floor and gray floor open concept kitchen photo with a farmhouse sink, beaded inset cabinets, gray cabinets, quartzite countertops, white backsplash, ceramic backsplash, stainless steel appliances, an island and white countertops
 Smart Renovations
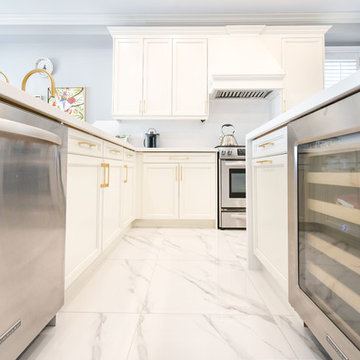
These gorgeous polished floor tiles revamp the kitchen with a fresh, rejuvenating feel.
Inspiration for a transitional home design remodel in Toronto
Inspiration for a transitional home design remodel in Toronto

 Bell Interiors
Natalie of Bell Interiors
Inspiration for a mid-sized timeless master beige tile and stone tile travertine floor bathroom remodel in Minneapolis with a drop-in sink, furniture-like cabinets, dark wood cabinets, marble countertops and beige walls
Inspiration for a mid-sized timeless master beige tile and stone tile travertine floor bathroom remodel in Minneapolis with a drop-in sink, furniture-like cabinets, dark wood cabinets, marble countertops and beige walls
 User
Cameron St.
Bedroom and mid-sized country boy light wood floor and beige floor kids' bedroom photo in Toronto with gray walls
Bedroom and mid-sized country boy light wood floor and beige floor kids' bedroom photo in Toronto with gray walls

 Plain & Posh
This large kitchen was desperately needing a refresh. It was far to traditional for the homeowners taste. Additionally, there was no direct path to the dining room as you needed to enter through a butlers pantry. I opened up two doorways into the kitchen from the dining room, which allowed natural light to flow in. The former butlers pantry was then sealed up and became part of the formerly to small pantry. The homeowners now have a 13' long walk through pantry, accessible from both the new bar area and the kitchen.

 Monarch Renovations
Countertops: Arabesque White (which is a granite, but is softer than granite- almost a marble.)
Lights: Rejuvenation, Hood Globe Lt. (14" dia.)
Tile: Fired Earth Glass Fusion, Coral Springs
Architect and Photographer: Todd Hotchkiss, AIA
Interior Design: Ann Holtz

 Complete Ponds
Design ideas for a large transitional partial sun backyard stone water fountain landscape in Sacramento.

 Alair Homes Plano
This house has a cool modern vibe, but the pre-rennovation layout was not working for these homeowners. We were able to take their vision of an open kitchen and living area and make it come to life. Simple, clean lines and a large great room are now in place. We tore down dividing walls and came up with an all new layout. These homeowners are absolutely loving their home with their new spaces! Design by Hatfield Builders | Photography by Versatile Imaging
174