
Search results for "Rejuvenating" in Home Design Ideas
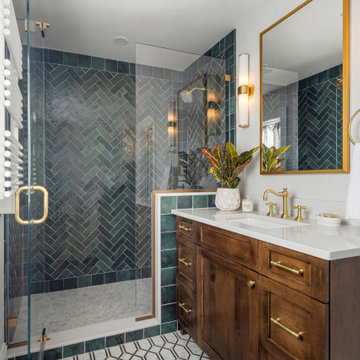
 McGuire + Co. Kitchen & Bath
Primary bathroom remodel in Medford, MA. Maple stain cabinetry, with frameless construction, shaker door with reverse raised panel. Porcelain black and white mosaic floor tiles, quartz countertop, green subway tile in shower, Newport Brass fixtures in Satin Brass, Toto sink, Toto toilet, Runtal towel warmer, Robern medicine cabinet, and Rejuvenation light fixtures and hardware.

 Hado Photo
Photo: Ryan Hicks, Hado Photo © 2017 Houzz
Design: Liz Fassbender
Example of an eclectic living room design in DC Metro
Example of an eclectic living room design in DC Metro

 Sha Studio Inc.
Cozy layered living room for an instant rejuvenation upon arrival.
Mid-sized danish open concept living room photo in Toronto with white walls and no tv
Mid-sized danish open concept living room photo in Toronto with white walls and no tv
Find the right local pro for your project

 Kristyn Bester Design
Bedroom - mid-sized traditional master medium tone wood floor and brown floor bedroom idea in Portland with blue walls and no fireplace
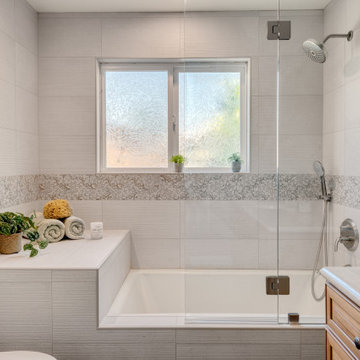
 May Construction, Inc.
The Hall Bath needed rejuvenation too, since larges amount of dry rot were present as well. New paint for the walls continuing in the corresponding sea blue color. Complete with a new tub, Pan American Cream Stripes tile for the walls and subtle yet beautiful accent tile.

 Kitty & Company Interior Design
Light and tile detail in Powder Room.
www.angelabrownphotography.com
Eclectic powder room photo in Detroit
Eclectic powder room photo in Detroit
 Cree designs
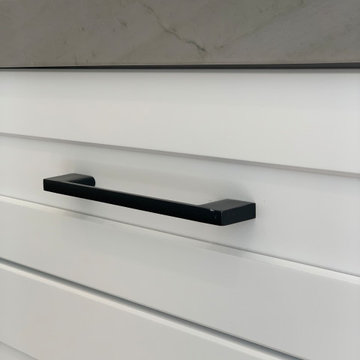
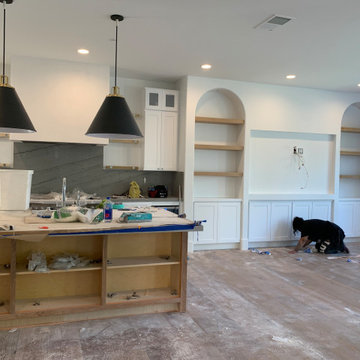
Transitional family room & kitchen remodel. Arched bookcase with white oak shelves. Quartzite countertops, white oak island, Rejuvenation back pendant lights, display upper cabinets and engineered wood flooring.

 Andrea Srinivas Design
In this cheerful and elegant bathroom soft warm hues of marble, limestone and quartzite provide a stunning backdrop for Decora cherry cabinetry, DXV and Rejuvenation plumbing fixtures in crisp white and polished nickel. Visual Comfort sconces, custom sheer roman shades and bath accessories all compliment the Artistic Tile mosaic leaf motif. The adjacent bedroom was repainted and window dressed in a palette of blues and grays and also features accents of polished nickel.
 Cree designs
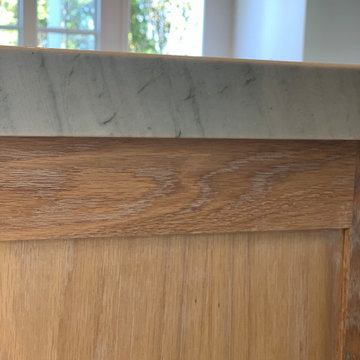
Transitional family room & kitchen remodel. Arched bookcase with white oak shelves. Quartzite countertops, white oak island, Rejuvenation back pendant lights, display upper cabinets and engineered wood flooring.
 Cree designs
Transitional family room & kitchen remodel. Arched bookcase with white oak shelves. Quartzite countertops, white oak island, Rejuvenation back pendant lights, display upper cabinets and engineered wood flooring.

 APJ Interiors LLC
Example of a mid-sized transitional open concept medium tone wood floor and gray floor living room design in San Francisco with white walls and a wall-mounted tv

 Centered Interiors
Inspiration for a mid-sized transitional master blue tile and glass tile porcelain tile and black floor corner bathtub remodel in Louisville with recessed-panel cabinets, medium tone wood cabinets, a two-piece toilet, gray walls, an undermount sink, quartz countertops, a hinged shower door and white countertops

 Josmari Builders
the custom made butcher block island is painted a darker complementary color to the lighter cabinet color, the backsplash tile is from Waterworks, the ceiling lights are from Rejuvenation Hardware

 Pine Street Carpenters & The Kitchen Studio
John Welsh
Example of an eclectic l-shaped kitchen design in Philadelphia with soapstone countertops and black countertops
Example of an eclectic l-shaped kitchen design in Philadelphia with soapstone countertops and black countertops

 LA Dwelling Inc
Mario Piexoto Photography
Open concept kitchen - large transitional l-shaped medium tone wood floor open concept kitchen idea in Los Angeles with an undermount sink, recessed-panel cabinets, white cabinets, quartz countertops, gray backsplash, ceramic backsplash, stainless steel appliances and an island
Open concept kitchen - large transitional l-shaped medium tone wood floor open concept kitchen idea in Los Angeles with an undermount sink, recessed-panel cabinets, white cabinets, quartz countertops, gray backsplash, ceramic backsplash, stainless steel appliances and an island


 Westwind Woodworkers Inc.
Michael's Photography -
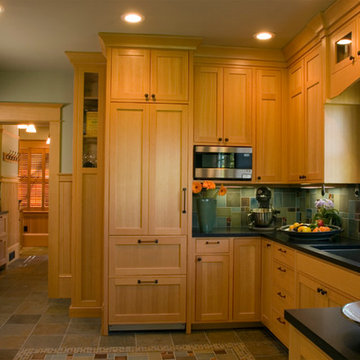
The maple cabinets with a natural finish help keep the kitchen bright. We custom matched the stain on the island and cabinet trim to match the walnut millwork that is thru-out the house. The countertop on the island is made of reclaimed beams and the granite at the perimeter is call Coastal Green. The stencil was re-created to match the original stencil created by George Grant Elmslie.
 FOUR POINT DESIGN BUILD INC
DESIGN BUILD REMODEL | Vintage Bathroom Transformation | FOUR POINT DESIGN BUILD INC
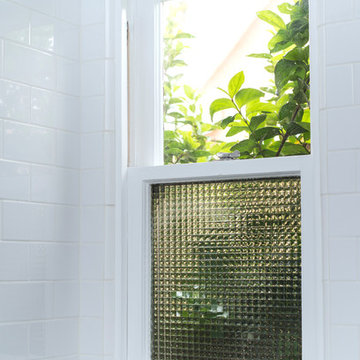
This vintage inspired master bath remodel project is a FOUR POINT FAVORITE. A complete design-build gut and re-do, this charming space complete with swap meet finds, new custom pieces, reclaimed wood, and extraordinary fixtures is one of our most successful design solution projects.
THANK YOU HOUZZ and Becky Harris for FEATURING this very special PROJECT!!! See it here at http://www.houzz.com/ideabooks/23834088/list/old-hollywood-style-for-a-newly-redone-los-angeles-bath
Photography by Riley Jamison
AS SEEN IN
Houzz
Martha Stewart

 M House Development
Inspiration for a transitional u-shaped medium tone wood floor and brown floor kitchen remodel in Chicago with a farmhouse sink, shaker cabinets, white backsplash, stainless steel appliances, an island and white countertops

 Blue Nile Mills Inc.
The Ashley Quilt Set augments any bed room with a refreshing new look. In addition to it's aesthetics it offers boundless comfort and a rejuvenating sleep.
178