
Search results for "Rejuvenating" in Home Design Ideas
 KraftMaster Renovations
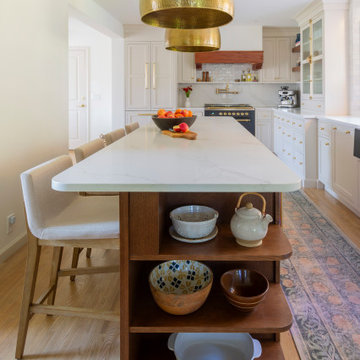
Rounded island corners with open shelving
Inspiration for a large timeless u-shaped light wood floor kitchen pantry remodel in New York with a farmhouse sink, shaker cabinets, white cabinets, quartz countertops, white backsplash, ceramic backsplash, paneled appliances, an island and white countertops
Inspiration for a large timeless u-shaped light wood floor kitchen pantry remodel in New York with a farmhouse sink, shaker cabinets, white cabinets, quartz countertops, white backsplash, ceramic backsplash, paneled appliances, an island and white countertops

 User
Cameron St.
Inspiration for a bedroom and mid-sized cottage boy light wood floor and beige floor kids' bedroom remodel in Toronto with gray walls
Inspiration for a bedroom and mid-sized cottage boy light wood floor and beige floor kids' bedroom remodel in Toronto with gray walls
 Kiyohara Moffitt
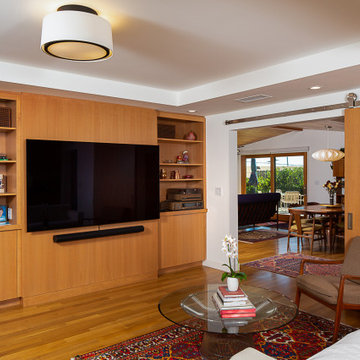
Extension of kitchen/breakfast area as family room.
Large barn door opens to dining/living room.
Example of a mid-sized mid-century modern light wood floor, brown floor, coffered ceiling and wood wall family room design in Los Angeles with a wall-mounted tv
Example of a mid-sized mid-century modern light wood floor, brown floor, coffered ceiling and wood wall family room design in Los Angeles with a wall-mounted tv
Find the right local pro for your project

 M2 Design Lab
Great Room: Kitchen & Family Room
Inspiration for a large transitional u-shaped dark wood floor and brown floor open concept kitchen remodel in Chicago with an undermount sink, shaker cabinets, green cabinets, quartz countertops, white backsplash, ceramic backsplash, stainless steel appliances, two islands and white countertops
Inspiration for a large transitional u-shaped dark wood floor and brown floor open concept kitchen remodel in Chicago with an undermount sink, shaker cabinets, green cabinets, quartz countertops, white backsplash, ceramic backsplash, stainless steel appliances, two islands and white countertops
 User
In our busy lives, creating a peaceful and rejuvenating home environment is essential to a healthy lifestyle. Built less than five years ago, this Stinson Beach Modern home is your own private oasis. Surrounded by a butterfly preserve and unparalleled ocean views, the home will lead you to a sense of connection with nature. As you enter an open living room space that encompasses a kitchen, dining area, and living room, the inspiring contemporary interior invokes a sense of relaxation, that stimulates the senses. The open floor plan and modern finishes create a soothing, tranquil, and uplifting atmosphere. The house is approximately 2900 square feet, has three (to possibly five) bedrooms, four bathrooms, an outdoor shower and spa, a full office, and a media room. Its two levels blend into the hillside, creating privacy and quiet spaces within an open floor plan and feature spectacular views from every room. The expansive home, decks and patios presents the most beautiful sunsets as well as the most private and panoramic setting in all of Stinson Beach. One of the home's noteworthy design features is a peaked roof that uses Kalwall's translucent day-lighting system, the most highly insulating, diffuse light-transmitting, structural panel technology. This protected area on the hill provides a dramatic roar from the ocean waves but without any of the threats of oceanfront living. Built on one of the last remaining one-acre coastline lots on the west side of the hill at Stinson Beach, the design of the residence is site friendly, using materials and finishes that meld into the hillside. The landscaping features low-maintenance succulents and butterfly friendly plantings appropriate for the adjacent Monarch Butterfly Preserve. Recalibrate your dreams in this natural environment, and make the choice to live in complete privacy on this one acre retreat. This home includes Miele appliances, Thermadore refrigerator and freezer, an entire home water filtration system, kitchen and bathroom cabinetry by SieMatic, Ceasarstone kitchen counter tops, hardwood and Italian ceramic radiant tile floors using Warmboard technology, Electric blinds, Dornbracht faucets, Kalwall skylights throughout livingroom and garage, Jeldwen windows and sliding doors. Located 5-8 minute walk to the ocean, downtown Stinson and the community center. It is less than a five minute walk away from the trail heads such as Steep Ravine and Willow Camp.
Presented by Cristina di Grazia
Cristina di Grazia
+1 415.710.1048
+1 415.381.7300
Decker Bullock Sotheby's International Realty

 Centoni Restoration & Development, Inc.
More detail of the newly remodeled first floor. Original hardware was restored and replica hardware was installed where needed.
Living room - mid-sized victorian open concept medium tone wood floor and brown floor living room idea in San Francisco with white walls, a wall-mounted tv and no fireplace
Living room - mid-sized victorian open concept medium tone wood floor and brown floor living room idea in San Francisco with white walls, a wall-mounted tv and no fireplace
 Wheatland Custom Cabinetry & Woodwork
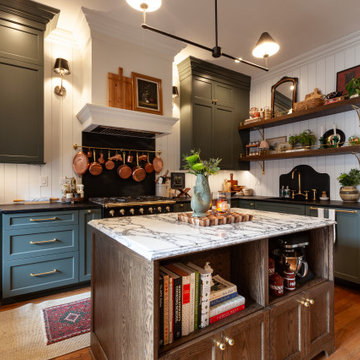
Inspiration for a mid-sized timeless l-shaped medium tone wood floor and brown floor eat-in kitchen remodel in Chicago with an undermount sink, shaker cabinets, soapstone countertops, white backsplash, shiplap backsplash, an island and black countertops


 Boss Design Center
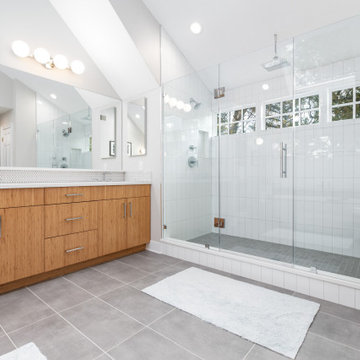
Enter the realm of "Zen Tranquility," a bathroom renovation that embraces the serene beauty of nature. The focal point of this project is a captivating bamboo cabinet, bringing an aura of eco-friendly elegance and tranquility to the space. The double shower system promises an indulgent bathing experience, elevating relaxation to new heights. Surrounding the tub, pebble tiles create a harmonious natural escape, infusing the bathroom with a touch of spa-inspired luxury. Immerse yourself in the "Zen Tranquility" and discover a space that soothes the senses and rejuvenates the soul.


 Centoni Restoration & Development, Inc.
Fully remodeled guest bathroom. White pedestal sink with chrome faucet. White walls and Rejuvenation lighting. White two-piece toilet. Black and white diamond pattern flooring. Built in medicine cabinet.


 Aurora Outdoors
Design ideas for a large mediterranean partial sun backyard garden path in Los Angeles.
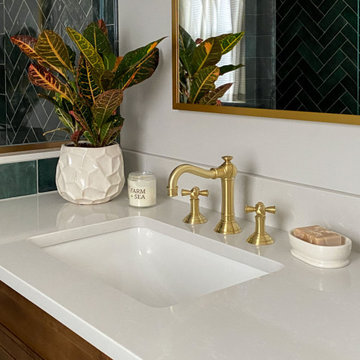
 McGuire + Co. Kitchen & Bath
Primary bathroom remodel in Medford, MA. Maple stain cabinetry, with frameless construction, shaker door with reverse raised panel. Porcelain black and white mosaic floor tiles, quartz countertop, green subway tile in shower, Newport Brass fixtures in Satin Brass, Toto sink, Toto toilet, Runtal towel warmer, Robern medicine cabinet, and Rejuvenation light fixtures and hardware.
 Centoni Restoration & Development, Inc.
Fully remodeled kitchen. Yellow kitchen tile backsplash and yellow walls. White semi-custom shaker cabinets with crown molding provide ample storage. Silestone Altair in Suede finish countertops. Stainless steel appliances, sink and faucet. Under-cabinet lighting and Rejuvenation Rose City with Schoolhouse Shade Pendant lamps in an oil rubbed bronze finish. Hardwood floors.
 Centoni Restoration & Development, Inc.
Fully remodeled kitchen. Yellow kitchen tile backsplash and yellow walls. White semi-custom shaker cabinets with crown molding provide ample storage. Silestone Altair in Suede finish countertops. Stainless steel appliances, sink and faucet. Under-cabinet lighting and Rejuvenation Rose City with Schoolhouse Shade Pendant lamps in an oil rubbed bronze finish. Hardwood floors.
 Centoni Restoration & Development, Inc.
Fully remodeled home. Spacious master bedroom with white glass panel door and custom casing around closet and bathroom entrance. White walls with custom trim and moldings. Dark hardwood floors and Rejuvenation lighting.
200