
Search results for "Rejuvenating" in Home Design Ideas

 White Birch Design
This bathroom was such a fun project. The original bathroom had pickled oak cabinetry and a turquoise green countertop with a single sink. The tub had a step to get into it, was an awful dark color and had a brass shower door. We brightened up this space by removing the step to the tub, putting in white fixtures and light tile, adding a light above the tub and using a shower curtain instead of a showerdoor. The vanity was designed by our designer, and specifically configured to be able to hold toilet paper in one of the bottom drawers. The green soapstone countertops were so lovely and helped pull the whole bathroom together. The tile in this bathroom was so much fun. We put an inlay into the floor that followed up the shower wall. The mosaic is glass, stone and copper, it is so beautiful! The copper was then used inside of the shampoo shelf. This whole bathroom really came together well and we are so proud of the end result!

 EDAD studio
Living room - traditional dark wood floor living room idea in Tampa with white walls, a standard fireplace and a brick fireplace

 Sato Architects, Inc.
Paul Vu
Example of a mid-sized transitional master white tile and ceramic tile mosaic tile floor and black floor claw-foot bathtub design in Los Angeles with flat-panel cabinets, dark wood cabinets, a two-piece toilet, white walls, a vessel sink, quartz countertops, a hinged shower door and white countertops
Example of a mid-sized transitional master white tile and ceramic tile mosaic tile floor and black floor claw-foot bathtub design in Los Angeles with flat-panel cabinets, dark wood cabinets, a two-piece toilet, white walls, a vessel sink, quartz countertops, a hinged shower door and white countertops
Find the right local pro for your project


 Giffin & Crane General Contractors, Inc.
Living room, fireplace, and staircase.
Living room - craftsman living room idea in Santa Barbara with a tile fireplace
Living room - craftsman living room idea in Santa Barbara with a tile fireplace

 Holly Viane Interiors, LLC
Mid-sized urban master white tile and subway tile doorless shower photo in Los Angeles with open cabinets, white walls, a trough sink and solid surface countertops

 Metropolis Drafting and Construction Inc
A kitchen update of a historical house in Monrovia was a true delight.
Preservation of the existing flooring, moldings and windows was the key to allowing this new and fresh kitchen to keep its old world feel.
All the accessories such as the light fixtures, pulls and sink are made out of copper with a nice rough finish to it.
the counter tops are Quartz stone for durability and the cabinets are the classical white shaker with groves in it.
the key to tie it all together was the backsplash, see the complexity of the combination of the different pieces:
the 3x12 main tile
the 3x12 decorative pieces running all around
the pencil liner to border the backsplash all around.
 Inside Architecture LLC
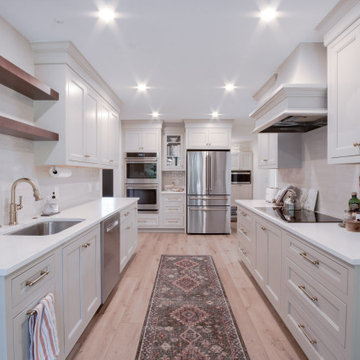
Inspiration for a transitional galley light wood floor eat-in kitchen remodel in Philadelphia with an undermount sink, shaker cabinets, gray cabinets, quartz countertops, white backsplash, subway tile backsplash, stainless steel appliances, no island and white countertops
 Metropolis Drafting and Construction Inc
A kitchen update of a historical house in Monrovia was a true delight.
Preservation of the existing flooring, moldings and windows was the key to allowing this new and fresh kitchen to keep its old world feel.
All the accessories such as the light fixtures, pulls and sink are made out of copper with a nice rough finish to it.
the counter tops are Quartz stone for durability and the cabinets are the classical white shaker with groves in it.
the key to tie it all together was the backsplash, see the complexity of the combination of the different pieces:
the 3x12 main tile
the 3x12 decorative pieces running all around
the pencil liner to border the backsplash all around.

 Intriguing Landscapes Inc.
The garden had lush rhododendrons, hydrangeas and established boxwood hedges. These became the framework of the garden as we created a more open connection from the pool area to the lawn area.

 Kadie Remaklus Design
Example of a mid-sized classic l-shaped slate floor open concept kitchen design with an undermount sink, recessed-panel cabinets, black cabinets, granite countertops, multicolored backsplash, glass tile backsplash, paneled appliances and an island

 Pavonetti Architecture
Inspiration for a country white tile concrete floor and gray floor bathroom remodel in Austin with white walls and a wall-mount sink

 C.H. Newton Builders, Inc
Inspiration for a mid-sized contemporary carpeted bedroom remodel in Boston with multicolored walls and no fireplace
 Metropolis Drafting and Construction Inc
A kitchen update of a historical house in Monrovia was a true delight.
Preservation of the existing flooring, moldings and windows was the key to allowing this new and fresh kitchen to keep its old world feel.
All the accessories such as the light fixtures, pulls and sink are made out of copper with a nice rough finish to it.
the counter tops are Quartz stone for durability and the cabinets are the classical white shaker with groves in it.
the key to tie it all together was the backsplash, see the complexity of the combination of the different pieces:
the 3x12 main tile
the 3x12 decorative pieces running all around
the pencil liner to border the backsplash all around.

 Robinson Interiors
A new addition to this tiny bungalow accomodates a new kitchen and home office area, featuring yellow cabinetry. Light and bright, the kitchen features historic reproduction lighting by Rejuvenation, and custom upholstered barstools by Ballard Designs. Interior design by Kristine Robinson of Robinson Interiors and photography by Katrina Mojzesz

 Pierce Hill Design, ltd.
Garden at top of retaining wall. provides a frame for this seating area.
Design and photo copyright Pierce hill design,ltd. All rights reserved.
Example of a mid-sized transitional backyard stone partial sun patio design for summer in New York
Example of a mid-sized transitional backyard stone partial sun patio design for summer in New York

 Designed By RL
Blue Gator Photography
Example of a large classic master gray tile and porcelain tile porcelain tile bathroom design in San Francisco with shaker cabinets, white cabinets, an undermount tub, gray walls, an undermount sink and quartz countertops
Example of a large classic master gray tile and porcelain tile porcelain tile bathroom design in San Francisco with shaker cabinets, white cabinets, an undermount tub, gray walls, an undermount sink and quartz countertops

 London Stoneworks LLC
Designed by KMS Gardens & Design
Example of a mid-sized minimalist backyard tile patio design in Indianapolis with no cover
Example of a mid-sized minimalist backyard tile patio design in Indianapolis with no cover

 Highmark Builders
SpaceCrafting Photography
Example of a mid-sized eclectic l-shaped medium tone wood floor eat-in kitchen design in Minneapolis with a farmhouse sink, shaker cabinets, white cabinets, quartz countertops, white backsplash, subway tile backsplash, stainless steel appliances and an island
Example of a mid-sized eclectic l-shaped medium tone wood floor eat-in kitchen design in Minneapolis with a farmhouse sink, shaker cabinets, white cabinets, quartz countertops, white backsplash, subway tile backsplash, stainless steel appliances and an island

 Master Edge Homes
Example of a large trendy l-shaped medium tone wood floor and brown floor open concept kitchen design in Toronto with an undermount sink, flat-panel cabinets, blue cabinets, quartzite countertops, green backsplash, subway tile backsplash, stainless steel appliances and an island
93