
Search results for "Rejuvenating" in Home Design Ideas

 Strite Design + Remodel
New toilet, tile, paint, counter, mosaic tile backsplash and fun fixture. Photographed by Josh Roper
Small transitional multicolored tile and mosaic tile ceramic tile powder room photo in Boise with raised-panel cabinets, white cabinets, a two-piece toilet, brown walls, an undermount sink and quartz countertops
Small transitional multicolored tile and mosaic tile ceramic tile powder room photo in Boise with raised-panel cabinets, white cabinets, a two-piece toilet, brown walls, an undermount sink and quartz countertops
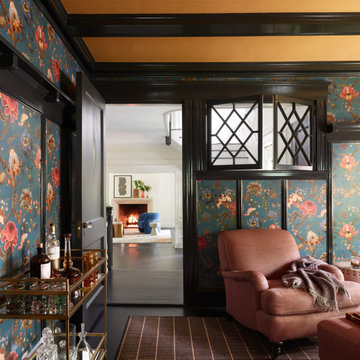
 Oak Hill Architects
Study room - mid-sized built-in desk dark wood floor, black floor, exposed beam and wallpaper study room idea in Boston with multicolored walls, a standard fireplace and a brick fireplace

 Pierce Hill Design, ltd.
This secret garden was created above an existing patio and stone wall.
Photo and design copyright Pierce hill design,ltd. All rights reserved.
Inspiration for a mid-sized transitional backyard stone landscaping in New York.
Inspiration for a mid-sized transitional backyard stone landscaping in New York.
Find the right local pro for your project

 Metropolis Drafting and Construction Inc
A rejuvenation project of the entire first floor of approx. 1700sq.
The kitchen was completely redone and redesigned with relocation of all major appliances, construction of a new functioning island and creating a more open and airy feeling in the space.
A "window" was opened from the kitchen to the living space to create a connection and practical work area between the kitchen and the new home bar lounge that was constructed in the living space.
New dramatic color scheme was used to create a "grandness" felling when you walk in through the front door and accent wall to be designated as the TV wall.
The stairs were completely redesigned from wood banisters and carpeted steps to a minimalistic iron design combining the mid-century idea with a bit of a modern Scandinavian look.
The old family room was repurposed to be the new official dinning area with a grand buffet cabinet line, dramatic light fixture and a new minimalistic look for the fireplace with 3d white tiles.
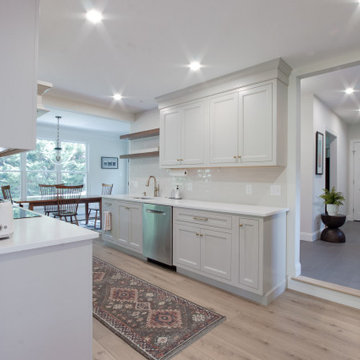
 Inside Architecture LLC
Example of a transitional light wood floor kitchen design in Philadelphia with an undermount sink, shaker cabinets, gray cabinets, quartz countertops, white backsplash, subway tile backsplash, stainless steel appliances, no island and white countertops


 Tunde Decor, LLC
We made the kitchen look and feel much more spacious by removing two columns by the island and replacing some upper cabinets by open shelving.
Inspiration for a mid-sized transitional l-shaped dark wood floor and brown floor kitchen remodel in Atlanta with raised-panel cabinets, white cabinets, white backsplash, stainless steel appliances, an island, white countertops, a drop-in sink, quartzite countertops and ceramic backsplash
Inspiration for a mid-sized transitional l-shaped dark wood floor and brown floor kitchen remodel in Atlanta with raised-panel cabinets, white cabinets, white backsplash, stainless steel appliances, an island, white countertops, a drop-in sink, quartzite countertops and ceramic backsplash

 Adele Barrett Interiors
Powder Room. Black painted oak vanity. Caesarstone counter top. Rubinet faucet.
Inspiration for a mid-sized transitional white tile slate floor powder room remodel in Toronto with shaker cabinets, black cabinets, a one-piece toilet, gray walls, an undermount sink and quartz countertops
Inspiration for a mid-sized transitional white tile slate floor powder room remodel in Toronto with shaker cabinets, black cabinets, a one-piece toilet, gray walls, an undermount sink and quartz countertops

Inspiration for a large transitional dark wood floor front door remodel in Portland with beige walls and a medium wood front door
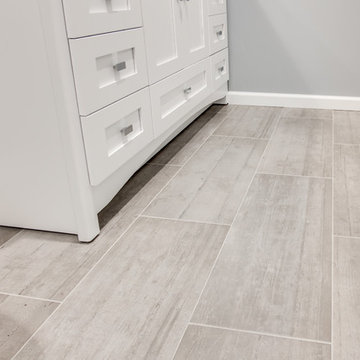
 DES Home Renovations
A Fresh Start – As if the pop of white and light isn’t enough to start your day, this space feels fresh and serene.
You can’t go wrong with white subway tiles in a small bathroom. They are crisp, classic and space-enhancing, and look particularly on trend with grey grout.The biggest advantage of Subway Tile is its low requirement for maintenance and naturally it can withstand decades of use while still maintaining its original appearance, and its popularity isn’t going away.
 HouseHome
This is the master bedroom of a French chateau built in the 1400’s. It is currently about 80% completed. This room sits in the most amazing spot in town, overlooking a medieval church, courtyard, and roundabout. The balcony is so lovely with its original iron railing, tall French doors, and wood shutters. The space itself is comfortable and cozy, rich with texture and highlighting, not overshadowing, the historical intricacies of this incredible home. Visit our website, we created a blog post for more information on this project.

 Designed By RL
Blue Gator Photography
Bathroom - large traditional master gray tile and porcelain tile porcelain tile bathroom idea in San Francisco with shaker cabinets, white cabinets, an undermount tub, gray walls, an undermount sink and quartz countertops
Bathroom - large traditional master gray tile and porcelain tile porcelain tile bathroom idea in San Francisco with shaker cabinets, white cabinets, an undermount tub, gray walls, an undermount sink and quartz countertops
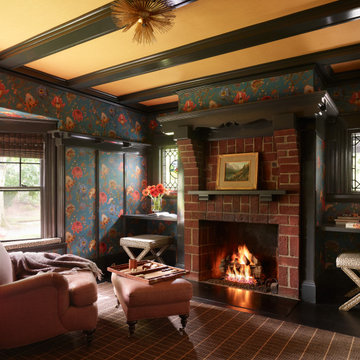 Oak Hill Architects
Example of a mid-sized built-in desk dark wood floor, black floor, exposed beam and wallpaper study room design in Boston with multicolored walls, a standard fireplace and a brick fireplace

 Castor Architecture
Dining room - mid-sized country open concept medium tone wood floor and brown floor dining room idea in San Francisco with white walls and no fireplace

 Elizabeth Hall Designs, LLC
The entire Family Room is a gorgeous large space perfect for family time and entertaining guests. By moving existing furniture and accessories around and adding additional decorative items, the space is now complete and welcoming.

 ArtisTree Landscape Maintenance & Design
Black Magic Ti, bromeliads and liriope add color and stunning texture to this tropical pathway.
Photo by Sara Roberts
This is an example of a mid-sized tropical partial sun side yard stone landscaping in Tampa.
This is an example of a mid-sized tropical partial sun side yard stone landscaping in Tampa.

 Pygmalion House Design
After
Photo - PHD
Painting - John Schaefer Painting, Elmira, ON
Kitchen cupboard doors/hardware - Elmira Kitchen and Bath, Elmira, ON
Window blinds - Blinds to Go, Kitchener, ON
Faucet - Canadian Tire
Granite composite sink - Costco
Back splash - Home hardware
 DES Home Renovations
A Fresh Start – As if the pop of white and light isn’t enough to start your day, this space feels fresh and serene.
You can’t go wrong with white subway tiles in a small bathroom. They are crisp, classic and space-enhancing, and look particularly on trend with grey grout.The biggest advantage of Subway Tile is its low requirement for maintenance and naturally it can withstand decades of use while still maintaining its original appearance, and its popularity isn’t going away.

 Alison Giese Interiors
Robert Radifera
Example of a large classic master white tile and ceramic tile marble floor alcove shower design in Austin with raised-panel cabinets, dark wood cabinets, a one-piece toilet, white walls, a drop-in sink and solid surface countertops
Example of a large classic master white tile and ceramic tile marble floor alcove shower design in Austin with raised-panel cabinets, dark wood cabinets, a one-piece toilet, white walls, a drop-in sink and solid surface countertops

 CV Anderson, Inc.
Example of a large master gray tile marble floor freestanding bathtub design in Kansas City with dark wood cabinets, granite countertops and blue walls
89