
Search results for "Rejuvenating" in Home Design Ideas


 Peregrine Design Build
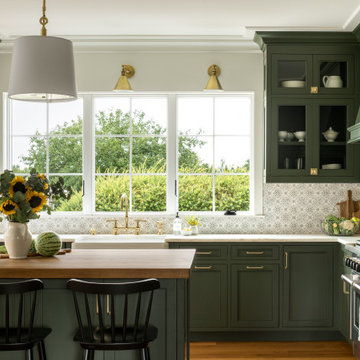
Mid-sized transitional l-shaped medium tone wood floor open concept kitchen photo in Burlington with a farmhouse sink, shaker cabinets, green cabinets, marble countertops, marble backsplash, paneled appliances, an island and white countertops


Find the right local pro for your project

Inspiration for a large contemporary dark wood floor front door remodel in Portland with beige walls and a medium wood front door

 Designed By RL
Blue Gator Photography
Inspiration for a large timeless master gray tile porcelain tile bathroom remodel in San Francisco with shaker cabinets, white cabinets, gray walls, an undermount sink, quartz countertops and an undermount tub
Inspiration for a large timeless master gray tile porcelain tile bathroom remodel in San Francisco with shaker cabinets, white cabinets, gray walls, an undermount sink, quartz countertops and an undermount tub

 London Stoneworks LLC
Designed by KMS Gardens & Design
Patio - mid-sized modern backyard tile patio idea in Indianapolis with no cover
Patio - mid-sized modern backyard tile patio idea in Indianapolis with no cover

 Mountainwood Homes
This early 90s-style Master Bathroom didn't fit with the rest of this gorgeous, traditional home. We created more privacy and enclosed the toilet area, reconfigured the tub media built-in, and revamped the make-up vanity. Updating the finishes and building a custom vanity with tower storage makes the feel more dramatic.
Photo by Vern Uyetake

 Pierce Hill Design, ltd.
Permanent planters were added to surround this dry-laid bluestone patio. Beach pebble insets were mortared in to stone layout. A" floating" stone bench is between the left side planters- see additional photo.
Design and photo copyright Pierce hill design,ltd. All rights reserved.

 CV Anderson, Inc.
Large mountain style master brown tile and mosaic tile travertine floor doorless shower photo in Kansas City with an undermount sink, dark wood cabinets, granite countertops, a two-piece toilet and beige walls


 Elizabeth Hall Designs, LLC
A comfortable reading nook to relax.
Inspiration for a large rustic open concept porcelain tile and brown floor family room remodel in New Orleans with brown walls, a standard fireplace, a wood fireplace surround and a tv stand
Inspiration for a large rustic open concept porcelain tile and brown floor family room remodel in New Orleans with brown walls, a standard fireplace, a wood fireplace surround and a tv stand

 Michael Nash Design, Build & Homes
• A busy family wanted to rejuvenate their entire first floor. As their family was growing, their spaces were getting more cramped and finding comfortable, usable space was no easy task. The goal of their remodel was to create a warm and inviting kitchen and family room, great room-like space that worked with the rest of the home’s floor plan.
The focal point of the new kitchen is a large center island around which the family can gather to prepare meals. Exotic granite countertops and furniture quality light-colored cabinets provide a warm, inviting feel. Commercial-grade stainless steel appliances make this gourmet kitchen a great place to prepare large meals.
A wide plank hardwood floor continues from the kitchen to the family room and beyond, tying the spaces together. The focal point of the family room is a beautiful stone fireplace hearth surrounded by built-in bookcases. Stunning craftsmanship created this beautiful wall of cabinetry which houses the home’s entertainment system. French doors lead out to the home’s deck and also let a lot of natural light into the space.
From its beautiful, functional kitchen to its elegant, comfortable family room, this renovation achieved the homeowners’ goals. Now the entire family has a great space to gather and spend quality time.

 Pygmalion House Design
After
Photo - PHD
Painting - John Schaefer Painting, Elmira, ON
Cabinet doors/hardware - Elmira Kitchen and Bath, Elmira, ON
Example of a large classic galley eat-in kitchen design in Toronto with a double-bowl sink, shaker cabinets, white cabinets, granite countertops, metallic backsplash and an island
Example of a large classic galley eat-in kitchen design in Toronto with a double-bowl sink, shaker cabinets, white cabinets, granite countertops, metallic backsplash and an island


 Jarrett Design
Eat-in kitchen - large transitional l-shaped light wood floor eat-in kitchen idea in Philadelphia with a farmhouse sink, flat-panel cabinets, white cabinets, soapstone countertops, white backsplash, ceramic backsplash, paneled appliances, an island and gray countertops
 Mountainwood Homes
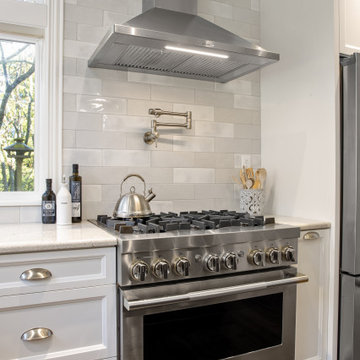
Kitchen range with stainless steel hood vent and subway tile backsplash and pot filler.
Example of a large transitional u-shaped dark wood floor and brown floor eat-in kitchen design in Portland with a farmhouse sink, recessed-panel cabinets, white cabinets, granite countertops, gray backsplash, porcelain backsplash, stainless steel appliances, an island and gray countertops
Example of a large transitional u-shaped dark wood floor and brown floor eat-in kitchen design in Portland with a farmhouse sink, recessed-panel cabinets, white cabinets, granite countertops, gray backsplash, porcelain backsplash, stainless steel appliances, an island and gray countertops

 LA Dwelling Inc
This small kitchen and dining nook is packed full of character and charm (just like it's owner). Custom cabinets utilize every available inch of space with internal accessories


 BUILT Design Collective
photo credit: Haris Kenjar
Rebecca Atwood wallpaper.
Restoration Hardware sofa + ottoman.
Rejuvenation lighting.
Family room - modern medium tone wood floor family room idea in Albuquerque with white walls
Family room - modern medium tone wood floor family room idea in Albuquerque with white walls
 Elizabeth Hall Designs, LLC
This wall is also very large and is the location of the tv. The design involved the client creating custom shelving to fill the space around the media console. This is a great place to display decorative and sentimental items.
90