
Search results for "Relates" in Home Design Ideas

 John McClain Design
This industrial modern kitchen is full of great custom features. Custom white cabinetry and blue center island create a serene and beautiful kitchen. The custom open backed upper cabinetry allows for the beautiful hand glazed metallic tiles to be showcased. Industrial pendant lighting in black, gold, and white anchor the sink island and tulip table seating area. Walnut flooring and stainless steel Thermador appliances further the industrial feeling. Caesarstone Countertops.
Stephen Allen Photography

 David Marquardt Architectural Photography
David Marquardt
Living room - huge contemporary living room idea in Las Vegas with beige walls
Living room - huge contemporary living room idea in Las Vegas with beige walls

 Cutting Edge Homes Inc.
Photo: Patrick O'Malley
Large elegant formal and open concept dark wood floor living room photo in Boston with white walls, a standard fireplace and a stone fireplace
Large elegant formal and open concept dark wood floor living room photo in Boston with white walls, a standard fireplace and a stone fireplace
Find the right local pro for your project

 Dwelling
Example of a classic medium tone wood floor foyer design in Charleston with pink walls and a white front door

 Arianna Sabra Interiors
Living room - 1960s light wood floor living room idea in Los Angeles with white walls, a standard fireplace and a wall-mounted tv

 MARCUSSE CONSTRUCTION
Example of a large danish u-shaped light wood floor and beige floor open concept kitchen design in Grand Rapids with a farmhouse sink, shaker cabinets, quartzite countertops, white backsplash, subway tile backsplash, black appliances, an island and white countertops
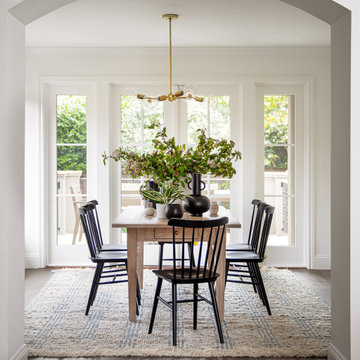
 Jennifer Wundrow Interior Design, Inc.
Inspiration for a transitional dining room remodel in San Francisco

Mid-sized trendy master black tile, white tile and subway tile ceramic tile walk-in shower photo in Orange County with a one-piece toilet, raised-panel cabinets, dark wood cabinets, white walls, a vessel sink and wood countertops

 Ashby Collective
Inspiration for a small coastal 3/4 white tile ceramic tile, gray floor and double-sink freestanding bathtub remodel in Houston with recessed-panel cabinets, white cabinets, a one-piece toilet, white walls, a drop-in sink, a hinged shower door, gray countertops and a built-in vanity

 O’Hara Interiors
Martha O'Hara Interiors, Interior Design & Photo Styling | Thomas Kuoh Photography
Please Note: All “related,” “similar,” and “sponsored” products tagged or listed by Houzz are not actual products pictured. They have not been approved by Martha O’Hara Interiors nor any of the professionals credited. For information about our work, please contact design@oharainteriors.com.

 Jay Sifford
Acer palmatum (Japanese Maple) 'Mikazuki'. Photo by Jay Sifford.
Eclectic home design photo in Charlotte
Eclectic home design photo in Charlotte
 O’Hara Interiors
Martha O'Hara Interiors, Interior Design & Photo Styling | Tait Moring & Associates, Landscape Architect | Piston Design, Photography
Please Note: All “related,” “similar,” and “sponsored” products tagged or listed by Houzz are not actual products pictured. They have not been approved by Martha O’Hara Interiors nor any of the professionals credited. For information about our work, please contact design@oharainteriors.com.

 Barrow's Fine Furniture
Dining room - large country dark wood floor dining room idea in Miami with white walls and no fireplace

 Lindgren Landscape
Glass Photography
Example of a mid-sized mountain style backyard brick patio design in Denver with a fire pit and no cover
Example of a mid-sized mountain style backyard brick patio design in Denver with a fire pit and no cover

 HAUS | Architecture For Modern Lifestyles
Open concept Living/Dining/Kitchen with curved wood ceiling, pendant lighting array, billiard dining table, and skyline views -
Interior Design: HAUS | Architecture + LEVEL Interiors -
Furniture: Houseworks -
Photography: Ryan Kurtz
 O’Hara Interiors
Martha O'Hara Interiors, Interior Design & Photo Styling | City Homes, Builder | Troy Thies, Photography
Please Note: All “related,” “similar,” and “sponsored” products tagged or listed by Houzz are not actual products pictured. They have not been approved by Martha O’Hara Interiors nor any of the professionals credited. For information about our work, please contact design@oharainteriors.com.

 Murphy Brothers Contracting
Peter Krupenye
Example of a transitional master white tile freestanding bathtub design in New York with an undermount sink, recessed-panel cabinets, white cabinets and white walls
Example of a transitional master white tile freestanding bathtub design in New York with an undermount sink, recessed-panel cabinets, white cabinets and white walls

 Gahagan-Eddy Building Company
Important: Houzz content often includes “related photos” and “sponsored products.” Products tagged or listed by Houzz are not Gahagan-Eddy product, nor have they been approved by Gahagan-Eddy or any related professionals.
Please direct any questions about our work to socialmedia@gahagan-eddy.com.
Thank you.

 Parker Studios
Home theater - mid-sized traditional enclosed carpeted and brown floor home theater idea with gray walls and a projector screen
Home theater - mid-sized traditional enclosed carpeted and brown floor home theater idea with gray walls and a projector screen
 O’Hara Interiors
Martha O'Hara Interiors, Interior Design & Photo Styling | John Kraemer & Sons, Remodel | Troy Thies, Photography
Please Note: All “related,” “similar,” and “sponsored” products tagged or listed by Houzz are not actual products pictured. They have not been approved by Martha O’Hara Interiors nor any of the professionals credited. For information about our work, please contact design@oharainteriors.com.
128