
Search results for "Relates" in Home Design Ideas



 Mangan Group Architects
Hexagon title flooring in the powder room adds visual interest to a relatively small space
Powder room - small traditional mosaic tile floor powder room idea in DC Metro with a pedestal sink, a two-piece toilet and brown walls
Powder room - small traditional mosaic tile floor powder room idea in DC Metro with a pedestal sink, a two-piece toilet and brown walls
Find the right local pro for your project

 Studio 6 Architects
Transitional l-shaped medium tone wood floor and brown floor kitchen photo in Orange County with shaker cabinets, white cabinets, white backsplash, matchstick tile backsplash, stainless steel appliances, an island and white countertops

 Top Shelf Storage Solutions
Inspiration for a mid-sized timeless attached two-car garage remodel in Miami

 jARCHITECTS: Jim Rymsza, RA
The couple desired an open floor plan and modern kitchen that related to the backyard.
Kitchen - contemporary kitchen idea in Seattle
Kitchen - contemporary kitchen idea in Seattle
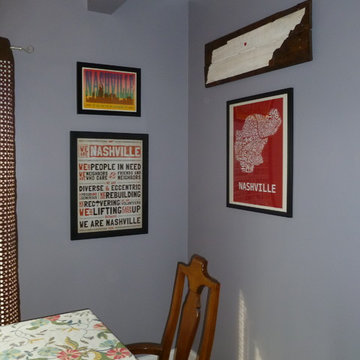
 LLG Residential Design LLC
Eclectic kitchen with simple art grouping of Nashville related art.
Inspiration for a mid-sized eclectic light wood floor home design remodel in Nashville with purple walls
Inspiration for a mid-sized eclectic light wood floor home design remodel in Nashville with purple walls

 Northwest Native Landscapes LLC
Dramatic plant textures, modern hardscaping and sharp angles enhanced this mid-century modern bungalow. Soft plants were chosen to contrast with the sharp angles of the pathways and hard edges of the MCM home, while providing all-season interest. Horizontal privacy screens wrap the front porch and create intimate garden spaces – some visible only from the street and some visible only from inside the home. The front yard is relatively small in size, but full of colorful texture.

 Forsey's Furniture
Inspiration for a rustic galley dark wood floor and brown floor kitchen remodel in Salt Lake City with a farmhouse sink, beaded inset cabinets, dark wood cabinets, gray backsplash and stainless steel appliances

 Cuppett Kilpatrick Architecture + Interior Design
exterior wood screen and steel rods from which stair hangs all relate to surrounding of trees. photo by Dror Baldinger
Example of a trendy kitchen design in Austin
Example of a trendy kitchen design in Austin

 CHEVAUX Group, PLLC
Texas Home Photo http://txhomephoto.com/
Example of a classic medium tone wood floor living room design in Houston with white walls
Example of a classic medium tone wood floor living room design in Houston with white walls

 Alloy Architecture & Construction
This project was designed for a couple who lives in Florida but wanted to create a mountain getaway here in Virginia.
This was a dramatic, full home renovation project which converted a 1970’s vinyl siding covered, quasi-modern home into a cozy yet open, mountain lodge retreat with breathtaking views of the Blue Ridge mountains. A large wrap around porch was added as well as a beautiful screened in porch for the enjoyment and full appreciation of the surrounding landscapes.
While the overall interior layout remained relatively unchanged, new elements were introduced, such as a two-story stone fireplace, a residential elevator, a new master bedroom, updated kitchen and reclaimed wood paneling finishing the walls.
While you catch a glimpse of the stunning vista while approaching the house, the full view is best appreciated from the new screened in porch or cedar hot tub which sets you right out into nature.
Andrea Hubbel Photography

 O’Hara Interiors
Martha O'Hara Interiors, Interior Design & Photo Styling | Troy Thies, Photography | Swan Architecture, Architect | Great Neighborhood Homes, Builder
Please Note: All “related,” “similar,” and “sponsored” products tagged or listed by Houzz are not actual products pictured. They have not been approved by Martha O’Hara Interiors nor any of the professionals credited. For info about our work: design@oharainteriors.com
 O’Hara Interiors
Martha O'Hara Interiors, Interior Design & Photo Styling | Nor-Son Inc, Remodel | Troy Thies, Photography
Please Note: All “related,” “similar,” and “sponsored” products tagged or listed by Houzz are not actual products pictured. They have not been approved by Martha O’Hara Interiors nor any of the professionals credited. For information about our work, please contact design@oharainteriors.com.

 AB Design Inc
Randy Savoie
Example of a small minimalist gray three-story mixed siding flat roof design in Edmonton
Example of a small minimalist gray three-story mixed siding flat roof design in Edmonton
 O’Hara Interiors
Martha O'Hara Interiors, Interior Design & Photo Styling | Corey Gaffer, Photography | Please Note: All “related,” “similar,” and “sponsored” products tagged or listed by Houzz are not actual products pictured. They have not been approved by Martha O’Hara Interiors nor any of the professionals credited. For information about our work, please contact design@oharainteriors.com.

 Marpillero Pollak Architects
A modern renovation reimagines the lower level of a 19th century brownstone, while a two-story addition opens up new relations with the sky and the garden.

 Pete Veilleux, East Bay Wilds
A species related to blue elderberry, red elderberry (Sambucus racemosa) has glossy red berries in fall. Photo by Pete Veilleux.

 Garden Studio by Laura Grams
Custom garden lighting relates beautifully to the pattern of the dining patio border tiles. All turf in this garden was removed to create a more naturalistic woodland retreat.


178