
Search results for "Relates" in Home Design Ideas
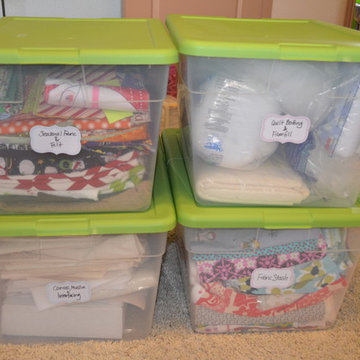
 Styled & Organized
Storage bins used for the sewing related items in craft room/office.
Home design - small transitional freestanding desk home design idea in Dallas
Home design - small transitional freestanding desk home design idea in Dallas

 Bedford Canyon Cleaning & More
Eclectic light wood floor enclosed dining room photo in Los Angeles with gray walls


Find the right local pro for your project

 Curtis Graf Homes, Inc.
Inspiration for a large contemporary open concept medium tone wood floor and brown floor living room remodel in Salt Lake City with white walls, a corner fireplace, a stone fireplace and a media wall
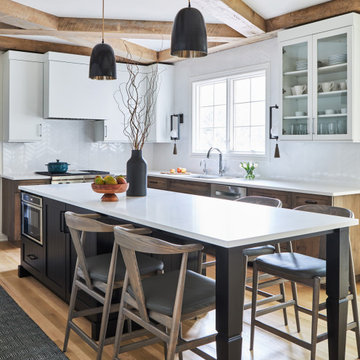


 Seattle Urban Farm Company
A large south-facing suburban front lawn was converted into an edible garden that doubles as a dynamic and functional threshold to the front entryway of the home. The client, a young family with 2 small children, needed the space to remain relatively low maintenance and act as a teaching tool for the kids. The stone and timber raised beds and simple pathways help contain the gardening spaces and maintain clear lines to move through the site, whether it be to the front door, the driveway, or another part of the garden.
Layered around the clean, simple lines of the terraced garden are more organic spaces that are planted with perennial beneficial and edible flowers and along the fence line is a single sweep of lavender.
Hilary Dahl

 D-Trac Construction Inc.
 was contracted to complete kitchen ceiling repairs related to ice damming.
Inspiration for a small modern kitchen remodel in Edmonton
Inspiration for a small modern kitchen remodel in Edmonton

 Allegretti Architects, Inc.
James Yochum
Inspiration for a victorian three-story wood exterior home remodel
Inspiration for a victorian three-story wood exterior home remodel

 O’Hara Interiors
Martha O'Hara Interiors, Interior Design & Photo Styling | AMEK Custom Builders, Builder | Troy Thies, Photography
Please Note: All “related,” “similar,” and “sponsored” products tagged or listed by Houzz are not actual products pictured. They have not been approved by Martha O’Hara Interiors nor any of the professionals credited. For information about our work, please contact design@oharainteriors.com.

 Fresh Perspectives
Example of a transitional freestanding desk dark wood floor study room design in Nashville with blue walls
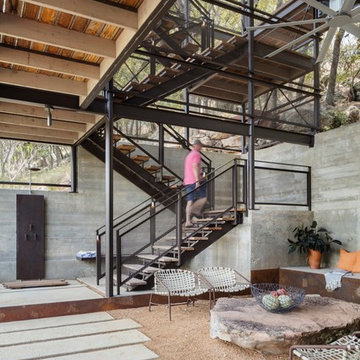


 Albertsson Hansen Architecture and Interior Design
Karen Melvin
This is an example of a mid-sized transitional screened-in back porch design in Minneapolis with a roof extension.
This is an example of a mid-sized transitional screened-in back porch design in Minneapolis with a roof extension.
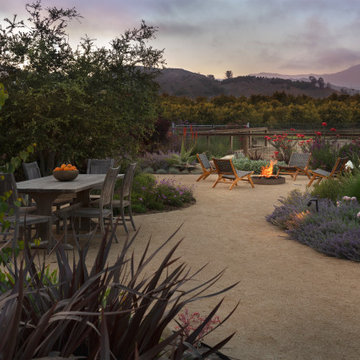


 Lindye Galloway Interiors
Jasmine Star
Inspiration for a large transitional galley light wood floor open concept kitchen remodel in Orange County with a farmhouse sink, blue cabinets, gray backsplash, stainless steel appliances and a peninsula
Inspiration for a large transitional galley light wood floor open concept kitchen remodel in Orange County with a farmhouse sink, blue cabinets, gray backsplash, stainless steel appliances and a peninsula

 Platinum Poolcare
Request Free Quote
A backyard patio featuring a natural stone patio and pool deck surrounding a rectangular swimming pool and custom spa. The pool measures 16'0" x 36'0" and also features a 7'0" x 9'0" spa which is partially raised and is separate from the pool. The pool and spa also feature LED Colored lighting. Both the pool and Spa possess an automatic pool cover with a Stone lid system. The coping is Valders Buff modified edge Limestone. The pool has an in-floor cleaning system to keep it clean and sanitary. The exposed aggregate interior finish is Classic color. All of the stone cladding around the partially elevated pool and spa is Valders Wisconsin Limestone. This swimming pool was designed and built for this home in Lake Forest, IL.

 Keith Wing Custom Builders
Matthew Niemann
Example of a tuscan formal living room design with beige walls, a standard fireplace and no tv
Example of a tuscan formal living room design with beige walls, a standard fireplace and no tv

 REMODELLA HEALTHY
Integrated exercise room and office space, entertainment room with minibar and bubble chair, play room with under the stairs cool doll house, steam bath

 By Design Kitchen & Bath llc
To hide away the relatively unsightly appliances.
Example of a minimalist kitchen design in New York
Example of a minimalist kitchen design in New York

179