
Search results for "Relates" in Home Design Ideas

 Turan Designs, Inc.
Large Modern Laundry Room
Sacha Griffin, Souther Digital
Large trendy l-shaped porcelain tile and beige floor dedicated laundry room photo in Atlanta with an undermount sink, shaker cabinets, quartz countertops, a stacked washer/dryer, blue cabinets, white walls and white countertops
Large trendy l-shaped porcelain tile and beige floor dedicated laundry room photo in Atlanta with an undermount sink, shaker cabinets, quartz countertops, a stacked washer/dryer, blue cabinets, white walls and white countertops

 Oak Hill Architects
Inspiration for a large coastal l-shaped medium tone wood floor and brown floor eat-in kitchen remodel in Boston with an undermount sink, shaker cabinets, dark wood cabinets, blue backsplash, mosaic tile backsplash, stainless steel appliances, marble countertops, an island and white countertops

 M.O.Daby Design
modern farmhouse
Dundee, OR
type: custom home + ADU
status: built
credits
design: Matthew O. Daby - m.o.daby design
interior design: Angela Mechaley - m.o.daby design
construction: Cellar Ridge Construction / homeowner
landscape designer: Bryan Bailey - EcoTone / homeowner
photography: Erin Riddle - KLIK Concepts
Find the right local pro for your project

 Mariani Landscape
Benefiting from varied stone and gravel hardscapes, this back yard is used in many ways. Transitions are marked with a change in structure of paths, walls, and features. The dining area is defined by a seat wall that ends where the fire feature area starts. Garden beds surround the space as an accent, softening the space. A rugged yet warm design for a relatively small back yard. Photo Credit: Linda Oyama Bryan


 Modern Improvements
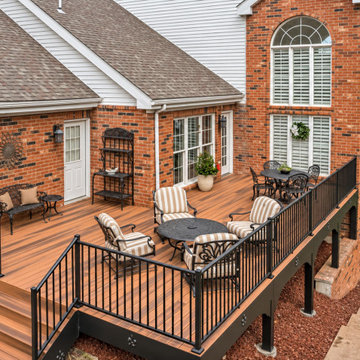
Black railings frame an elevated deck with a round outdoor table and an adjoining stair. This wider view shows the deck in relation to the brick exterior. The visible boards, edges and surrounding site conditions document the deck at the photographed stage.
 MJB Homes LLC
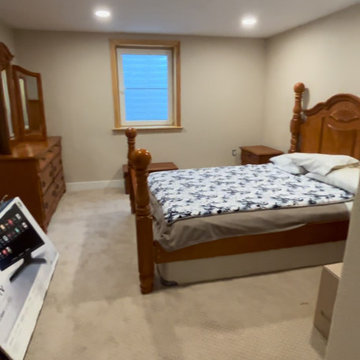
This Basement finish in Broomfield, Colorado was designed to accommodate a senior couple and keep them close to their relatives.
completely ADA compliant and outfitted with an Acorn Stair-Chair lift
 Andrea Glinn Interior Design
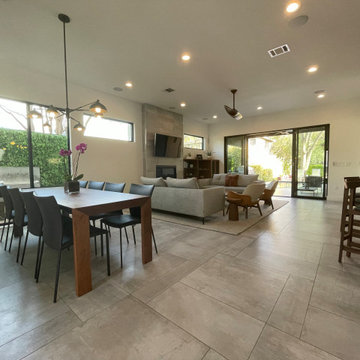
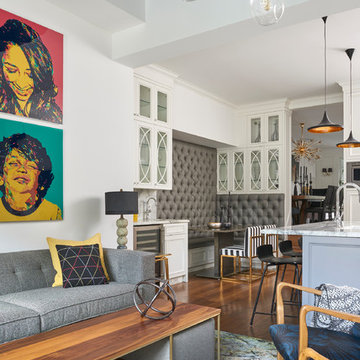
The kitchen, living, and dining space are all open, so it was important that the furniture relate in materials, tone, and texture while still defining separate areas supportive of different postures and activities.
 Modern Improvements
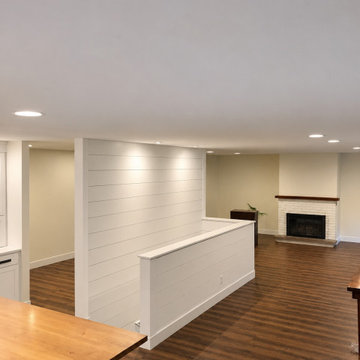
A white horizontal-paneled divider borders the stair opening beside dark flooring. A fireplace remains visible beyond the living-room passage. This view records the visible floor, wall or structural details in relation to the surrounding room.

 Ellis Custom Homes LLC
Photo by Wade Blissard
Wine cellar - mediterranean travertine floor and beige floor wine cellar idea with display racks
Wine cellar - mediterranean travertine floor and beige floor wine cellar idea with display racks

 Kaegebein Fine Homebuilding LLC
Living room - contemporary living room idea in Denver with white walls


 Farnaz Design
cape cod,
Kitchen - transitional u-shaped medium tone wood floor and brown floor kitchen idea in Los Angeles with a farmhouse sink, shaker cabinets, white cabinets, white backsplash, subway tile backsplash, stainless steel appliances, an island and black countertops
Kitchen - transitional u-shaped medium tone wood floor and brown floor kitchen idea in Los Angeles with a farmhouse sink, shaker cabinets, white cabinets, white backsplash, subway tile backsplash, stainless steel appliances, an island and black countertops


 teb Interiors Inc.
Stephani Buchman Photography
Home design - transitional home design idea in Toronto
Home design - transitional home design idea in Toronto
 down2earth Interior Design, LLC.
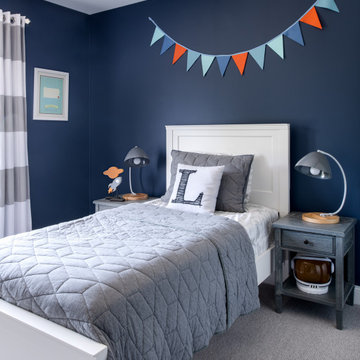
This kid’s bedroom is blue and bold with grey accents! Following a “related but different” approach, the twin brother has a bedroom that is the reverse in terms of color scheme: grey walls with navy accents.

 Clark Richardson Architects
Axial view of Living Room, Dining and Kitchen spaces in relation to each other.
Living room - transitional enclosed light wood floor living room idea in Austin with white walls
Living room - transitional enclosed light wood floor living room idea in Austin with white walls
 Modern Improvements
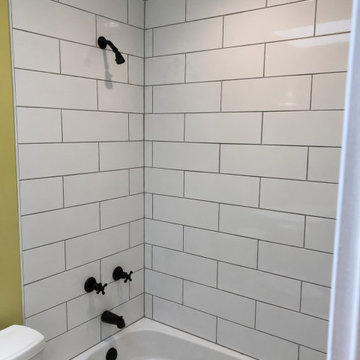
Dark shower controls and a shower head contrast with white tile and dark grout. The tub edge and recessed light remain visible in the frame. The angle shows how the visible fixtures and tile surfaces relate within the bathroom.
 Modern Improvements
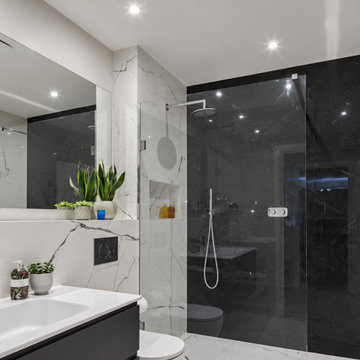
Light marble-look surfaces surround a glass shower and a white basin. Dark fittings provide contrast in this compact bathroom view. The angle shows how the visible fixtures and tile surfaces relate within the bathroom.
209