
Search results for "Relates" in Home Design Ideas

 Witt Construction
Randall Perry Photography
Home bar
Tile (floor) Concepts Argent Stone - Dark Grey 12x24
Wood Top - Knotty Pine, Stained
Back Bar - Caesar Stone Concrete

 Herald Gardell, Ltd. Design Services
It was a relatively ignored space previously. We moved the office function to this room from a downstairs space that was too small. Incorporating seating spaces warms up the work environment.

 DAB Interior Design, Inc.
Poorly and cheaply built painted bookshelf, built by the previous owner, where the shelves are sagging. There was no thought into where these shelves were placed in relation to the rest of the room.
Find the right local pro for your project

 Hjem Med Stil
Heng tre like kulependler i en gruppe, og du får en fin og nyttig dekorasjon.
Example of a small trendy single-wall enclosed kitchen design with a double-bowl sink, flat-panel cabinets, light wood cabinets, laminate countertops, white backsplash, ceramic backsplash, stainless steel appliances and no island
Example of a small trendy single-wall enclosed kitchen design with a double-bowl sink, flat-panel cabinets, light wood cabinets, laminate countertops, white backsplash, ceramic backsplash, stainless steel appliances and no island

 Welcome Home Staging & Investments
We keep our staging modest. This is something "doable" by the purchaser, something non-threatening in terms of design. They can relate to our choices and feel at home. This is how we sell homes!



 Denver Image Photography
 - Tahvory and Billy Bunting
Family room - industrial concrete floor family room idea in Denver
Family room - industrial concrete floor family room idea in Denver

 Charleston Home + Design Mag
Transitional master gray tile gray floor freestanding bathtub photo in Charleston with white walls

 Rocky Mountain Homes/Rocky Mountain Log Homes
The living/dining room combination gives friends and relatives space to mingle comfortably.
Large mountain style medium tone wood floor enclosed dining room photo
Large mountain style medium tone wood floor enclosed dining room photo

 O’Hara Interiors
Martha O’Hara Interiors, Interior Design and Photo Styling | City Homes, Builder | Troy Thies, Photography | Please Note: All “related,” “similar,” and “sponsored” products tagged or listed by Houzz are not actual products pictured. They have not been approved by Martha O’Hara Interiors nor any of the professionals credited. For info about our work: design@oharainteriors.com

 Ornamental Gardens by Lisa
This small sloped backyard was terraced for more useable space. Existing Daylilies were planted en masse at the foot of the wall. Plants are predominantly southern California natives. Maintenance of the plants on the terraces is nearly non-existent.
 O’Hara Interiors
Martha O'Hara Interiors, Interior Design & Photo Styling | Elevation Homes, Builder | Peterssen/Keller, Architect | Spacecrafting, Photography | Please Note: All “related,” “similar,” and “sponsored” products tagged or listed by Houzz are not actual products pictured. They have not been approved by Martha O’Hara Interiors nor any of the professionals credited. For information about our work, please contact design@oharainteriors.com.
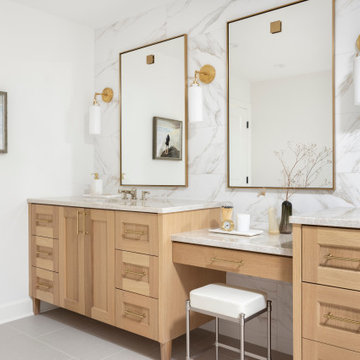
 Amy Pearson Design
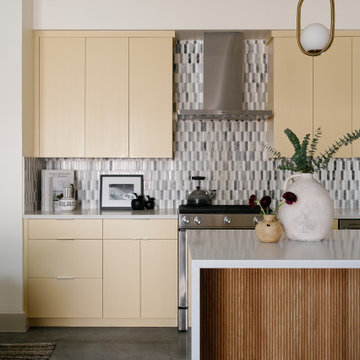
APD was hired to update the kitchen, living room, primary bathroom and bedroom, and laundry room in this suburban townhome. The design brought an aesthetic that incorporated a fresh updated and current take on traditional while remaining timeless and classic. The kitchen layout moved cooking to the exterior wall providing a beautiful range and hood moment. Removing an existing peninsula and re-orienting the island orientation provided a functional floorplan while adding extra storage in the same square footage. A specific design request from the client was bar cabinetry integrated into the stair railing, and we could not be more thrilled with how it came together!
The primary bathroom experienced a major overhaul by relocating both the shower and double vanities and removing an un-used soaker tub. The design added linen storage and seated beauty vanity while expanding the shower to a luxurious size. Dimensional tile at the shower accent wall relates to the dimensional tile at the kitchen backsplash without matching the two spaces to each other while tones of cream, taupe, and warm woods with touches of gray are a cohesive thread throughout.

 Alister & Paine Magazine
White Italian Carrera Marble from Daltile envelopes the interior of this relatively small bathroom with high end polished chrome plumbing fixtures from Kohler.
 ES Designs
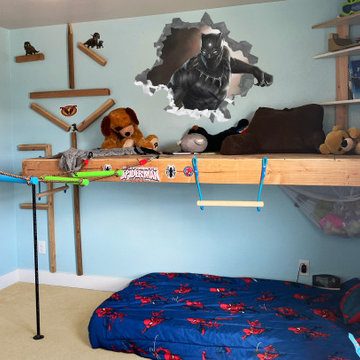
The platform is accessed by climbing up on the wall. It was kept relatively low to the ground with safety in mind.
Kids' bedroom - bedroom and mid-sized contemporary boy carpeted and beige floor kids' bedroom idea in Denver with blue walls
Kids' bedroom - bedroom and mid-sized contemporary boy carpeted and beige floor kids' bedroom idea in Denver with blue walls
 O’Hara Interiors
Martha O'Hara Interiors, Interior Design & Photo Styling | Roberts Wygal, Builder | Troy Thies, Photography | Please Note: All “related,” “similar,” and “sponsored” products tagged or listed by Houzz are not actual products pictured. They have not been approved by Martha O’Hara Interiors nor any of the professionals credited. For info about our work: design@oharainteriors.com

 lee CALISTI architecture+design
Corner window detail of Zola Windows and related aluminum extrusion trim.
Mid-sized minimalist black one-story metal flat roof photo
Mid-sized minimalist black one-story metal flat roof photo
205