
Search results for "Relates" in Home Design Ideas

 Dotter & Solfjeld Architecture + Design
Patio - mid-sized rustic backyard stone patio idea in San Francisco with a fire pit and no cover

 3north
Kip Dawkins Photography
Inspiration for a farmhouse white two-story wood gable roof remodel in Richmond with a shingle roof
Inspiration for a farmhouse white two-story wood gable roof remodel in Richmond with a shingle roof

Find the right local pro for your project

 Kimberlee Marie Interiors
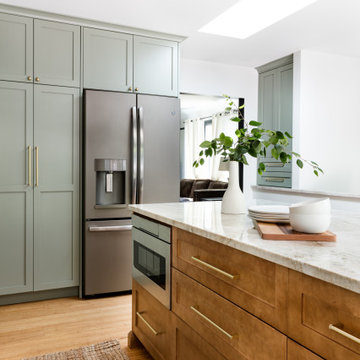
It’s always a blessing when your clients become friends - and that’s exactly what blossomed out of this two-phase remodel (along with three transformed spaces!). These clients were such a joy to work with and made what, at times, was a challenging job feel seamless. This project consisted of two phases, the first being a reconfiguration and update of their master bathroom, guest bathroom, and hallway closets, and the second a kitchen remodel.
In keeping with the style of the home, we decided to run with what we called “traditional with farmhouse charm” – warm wood tones, cement tile, traditional patterns, and you can’t forget the pops of color! The master bathroom airs on the masculine side with a mostly black, white, and wood color palette, while the powder room is very feminine with pastel colors.
When the bathroom projects were wrapped, it didn’t take long before we moved on to the kitchen. The kitchen already had a nice flow, so we didn’t need to move any plumbing or appliances. Instead, we just gave it the facelift it deserved! We wanted to continue the farmhouse charm and landed on a gorgeous terracotta and ceramic hand-painted tile for the backsplash, concrete look-alike quartz countertops, and two-toned cabinets while keeping the existing hardwood floors. We also removed some upper cabinets that blocked the view from the kitchen into the dining and living room area, resulting in a coveted open concept floor plan.
Our clients have always loved to entertain, but now with the remodel complete, they are hosting more than ever, enjoying every second they have in their home.

Eat-in kitchen - small craftsman l-shaped light wood floor and beige floor eat-in kitchen idea in Minneapolis with a farmhouse sink, recessed-panel cabinets, white cabinets, multicolored backsplash, mosaic tile backsplash, stainless steel appliances, no island and soapstone countertops

 ADŌR Homes
SpaceCrafting Real Estate Photography
Inspiration for a large transitional l-shaped dark wood floor eat-in kitchen remodel in Minneapolis with an undermount sink, shaker cabinets, white cabinets, marble countertops, beige backsplash, glass tile backsplash, stainless steel appliances and an island
Inspiration for a large transitional l-shaped dark wood floor eat-in kitchen remodel in Minneapolis with an undermount sink, shaker cabinets, white cabinets, marble countertops, beige backsplash, glass tile backsplash, stainless steel appliances and an island
 Modern Improvements
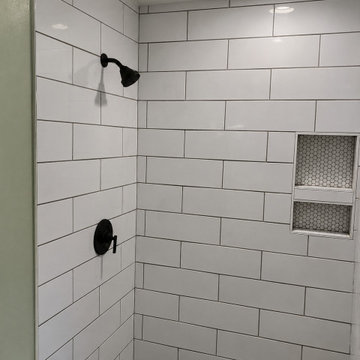
White rectangular tile surrounds dark shower fittings and recessed storage niches. A ceiling light illuminates the wall layout above the tub. The angle shows how the visible fixtures and tile surfaces relate within the bathroom.
 Porcobuild Inc.
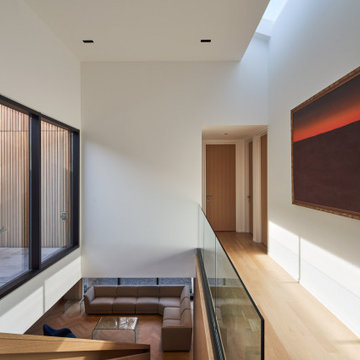
This image demonstrates how the courtyard relates to the other spaces of the home.
Large minimalist light wood floor and vaulted ceiling hallway photo in Toronto with white walls
Large minimalist light wood floor and vaulted ceiling hallway photo in Toronto with white walls

 User
Due to the fact that the property is pet friendly we added "Doggy Digz".
This is an area just for the family pet to hang out comfortably.
The area features a lush grass rug that signifies where all pet related items belong.

 Kailey J. Flynn Photography
© Kailey J. Flynn Photography
Interior Design by: Casey St. John Interiors
Inspiration for a large transitional open concept family room remodel in Austin with beige walls, a standard fireplace, a stone fireplace and no tv
Inspiration for a large transitional open concept family room remodel in Austin with beige walls, a standard fireplace, a stone fireplace and no tv

 Anker Custom Homes
Inspiration for a mid-sized transitional dark wood floor and brown floor enclosed dining room remodel in Atlanta with blue walls

 2e Architects
Inspiration for a large contemporary open concept light wood floor and beige floor living room remodel in Baltimore with white walls, a standard fireplace, a tile fireplace and a wall-mounted tv

 TINEKE TRIGGS
Inspiration for a mid-sized contemporary open concept medium tone wood floor and brown floor family room remodel in San Francisco with beige walls, a standard fireplace, a concrete fireplace and a media wall
 Modern Improvements
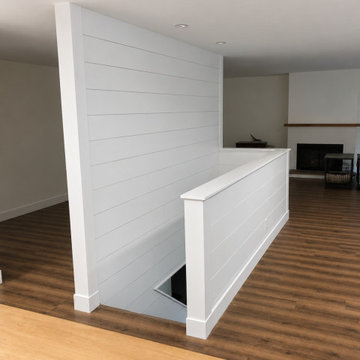
A white half-wall borders the stair opening beside horizontal paneling. The close angle records the trim junction and living area beyond. This view records the visible floor, wall or structural details in relation to the surrounding room.
 Modern Improvements
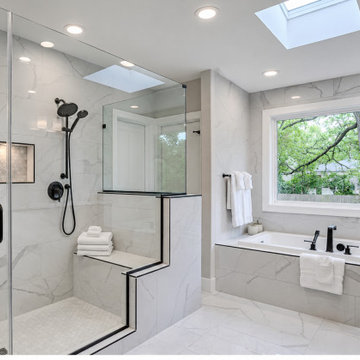
A glass-enclosed shower and a separate tub sit beneath bright windows and skylights. Dark fixtures contrast with the light wall finishes. The angle shows how the visible fixtures and tile surfaces relate within the bathroom.

 Final Draft Cabinetry
One of our favorite kitchens as it is simple, elegant and provides a lot of working space to prepare all the meals. With all of the natural light and light colors throughout, one would not know they are in a relatively small space.
Melanie Port Photography

 Adney & Sons Construction
Subway Tile Shower/Tub Niche
Example of a small 3/4 bathroom design in San Francisco with flat-panel cabinets, white cabinets and white walls
Example of a small 3/4 bathroom design in San Francisco with flat-panel cabinets, white cabinets and white walls

 Erin Roberts Design
Interior Design & Styling by Erin Roberts | Photography by Margaret Austin
Bedroom - mid-sized modern master carpeted and beige floor bedroom idea in San Francisco with white walls and no fireplace
Bedroom - mid-sized modern master carpeted and beige floor bedroom idea in San Francisco with white walls and no fireplace


207