
Search results for "Relational thinking" in Home Design Ideas

 K.A. Atwood, Inc

 Contemporary design in frameless walnut slab doors.
Trendy medium tone wood floor kitchen photo with flat-panel cabinets, medium tone wood cabinets, gray backsplash, an island, an undermount sink and paneled appliances
Trendy medium tone wood floor kitchen photo with flat-panel cabinets, medium tone wood cabinets, gray backsplash, an island, an undermount sink and paneled appliances

 LimeLite Development
Study room - small 1950s built-in desk study room idea in Seattle with no fireplace

 O’Hara Interiors
Martha O'Hara Interiors, Interior Design & Photo Styling | Troy Thies, Photography
Please Note: All “related,” “similar,” and “sponsored” products tagged or listed by Houzz are not actual products pictured. They have not been approved by Martha O’Hara Interiors nor any of the professionals credited. For information about our work, please contact design@oharainteriors.com.
Find the right local pro for your project
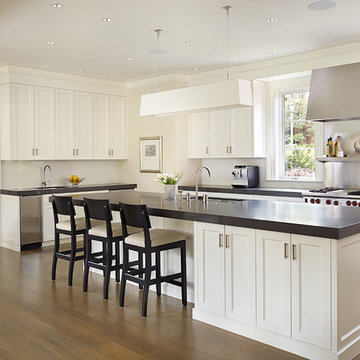
 Silk Cavassa Marchetti Architecture & Interiors
Ben Benschneider
Inspiration for a large transitional u-shaped medium tone wood floor kitchen remodel in Seattle with recessed-panel cabinets, white cabinets, an island, quartzite countertops, white backsplash and stainless steel appliances
Inspiration for a large transitional u-shaped medium tone wood floor kitchen remodel in Seattle with recessed-panel cabinets, white cabinets, an island, quartzite countertops, white backsplash and stainless steel appliances

 DeRosa Builders LLC
Elegant kitchen photo in New York with a farmhouse sink, recessed-panel cabinets, white cabinets, white backsplash, subway tile backsplash and stainless steel appliances
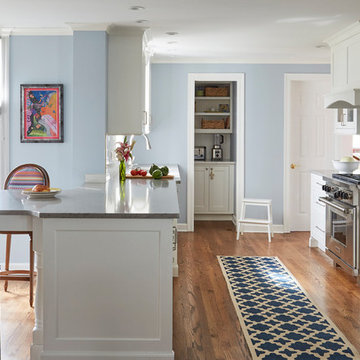
 O'Connor Brehm Design-Build
Kitchen - transitional l-shaped dark wood floor and brown floor kitchen idea in Chicago with shaker cabinets, white cabinets, paneled appliances, a peninsula and gray countertops
 Southland Building & Remodel
SHELBY WOOD DESIGN - MEGHAN BOB PHOTOGRAPHY

Inspiration for a contemporary backyard gravel patio remodel in Los Angeles with a fire pit and no cover
Inspiration for a contemporary backyard gravel patio remodel in Los Angeles with a fire pit and no cover



 C. Clary Contracting
Dominique Marro
Eat-in kitchen - mid-sized transitional u-shaped dark wood floor and brown floor eat-in kitchen idea in Baltimore with white cabinets, metallic backsplash, metal backsplash, an island, an undermount sink, onyx countertops, stainless steel appliances, white countertops and shaker cabinets
Eat-in kitchen - mid-sized transitional u-shaped dark wood floor and brown floor eat-in kitchen idea in Baltimore with white cabinets, metallic backsplash, metal backsplash, an island, an undermount sink, onyx countertops, stainless steel appliances, white countertops and shaker cabinets


 W Design Interiors
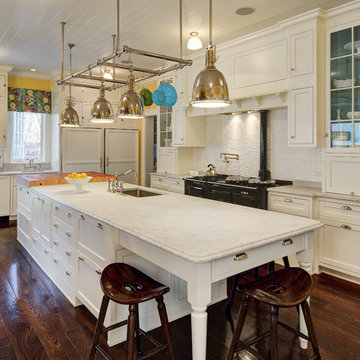
Inspiration for a timeless l-shaped dark wood floor kitchen remodel in Chicago with an undermount sink, shaker cabinets, white cabinets, white backsplash, black appliances, yellow walls and an island

 Grey Architecture + Design
Example of a transitional u-shaped medium tone wood floor, brown floor and exposed beam open concept kitchen design in Austin with a farmhouse sink, shaker cabinets, medium tone wood cabinets, quartz countertops, multicolored backsplash, marble backsplash, paneled appliances, an island and white countertops
 Meiste Homes
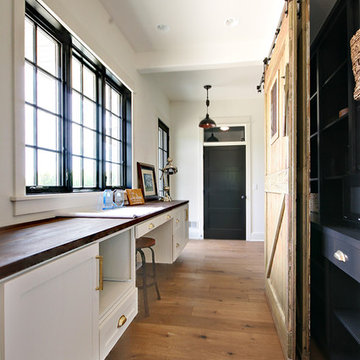
Home office - cottage built-in desk medium tone wood floor home office idea in Grand Rapids with white walls
 Kor Architects

Inspiration for a contemporary brown split-level mixed siding house exterior remodel in Seattle with a hip roof and a metal roof

Sponsored
Sunbury, OH

J.Holderby - Renovations
Franklin County's Leading General Contractors - 2X Best of Houzz!

 Cohesively Curated
Inspiration for a transitional open concept light wood floor and beige floor living room remodel in Seattle with beige walls, a standard fireplace and a stone fireplace
 SR Design Group, Inc.
48 Layers
Mid-sized trendy l-shaped cork floor and beige floor enclosed kitchen photo with a farmhouse sink, flat-panel cabinets, white cabinets, quartz countertops, white backsplash, stone tile backsplash, stainless steel appliances and an island
Mid-sized trendy l-shaped cork floor and beige floor enclosed kitchen photo with a farmhouse sink, flat-panel cabinets, white cabinets, quartz countertops, white backsplash, stone tile backsplash, stainless steel appliances and an island

 O’Hara Interiors
Martha O'Hara Interiors, Interior Design & Photo Styling | Carl M Hansen Companies, Remodel | Corey Gaffer, Photography
Please Note: All “related,” “similar,” and “sponsored” products tagged or listed by Houzz are not actual products pictured. They have not been approved by Martha O’Hara Interiors nor any of the professionals credited. For information about our work, please contact design@oharainteriors.com.



 building Lab, inc.
Eichler in Marinwood - In conjunction to the porous programmatic kitchen block as a connective element, the walls along the main corridor add to the sense of bringing outside in. The fin wall adjacent to the entry has been detailed to have the siding slip past the glass, while the living, kitchen and dining room are all connected by a walnut veneer feature wall running the length of the house. This wall also echoes the lush surroundings of lucas valley as well as the original mahogany plywood panels used within eichlers.
photo: scott hargis
 O’Hara Interiors
Martha O'Hara Interiors, Interior Design & Photo Styling | John Kraemer & Sons, Remodel | Corey Gaffer, Photography
Please Note: All “related,” “similar,” and “sponsored” products tagged or listed by Houzz are not actual products pictured. They have not been approved by Martha O’Hara Interiors nor any of the professionals credited. For information about our work, please contact design@oharainteriors.com.
 O’Hara Interiors
Martha O'Hara Interiors, Interior Design & Photo Styling | Troy Thies, Photography | Swan Architecture, Architect | Great Neighborhood Homes, Builder
Please Note: All “related,” “similar,” and “sponsored” products tagged or listed by Houzz are not actual products pictured. They have not been approved by Martha O’Hara Interiors nor any of the professionals credited. For info about our work: design@oharainteriors.com
10