
Search results for "Relaxed guest" in Home Design Ideas

 DeForest Architects
John Granen
Bedroom - modern master light wood floor bedroom idea with white walls
Bedroom - modern master light wood floor bedroom idea with white walls

 Delphinium Design
Art: Art House Charlotte
Photography: Meagan Larsen
Featured Article: https://www.houzz.com/magazine/a-designer-tests-ideas-in-her-own-38-square-foot-bathroom-stsetivw-vs~116189786

 Molly Hoover Design Group LLC
Zach Johnson Photography
Example of a mid-sized transitional master beige floor bedroom design in Miami with beige walls and no fireplace
Example of a mid-sized transitional master beige floor bedroom design in Miami with beige walls and no fireplace
Find the right local pro for your project

 Margot Hartford Photography
Photo: Margot Hartford © 2015 Houzz
Inspiration for a traditional landscaping in San Francisco.
Inspiration for a traditional landscaping in San Francisco.


 Isla Homes
SeaThru is a new, waterfront, modern home. SeaThru was inspired by the mid-century modern homes from our area, known as the Sarasota School of Architecture.
This homes designed to offer more than the standard, ubiquitous rear-yard waterfront outdoor space. A central courtyard offer the residents a respite from the heat that accompanies west sun, and creates a gorgeous intermediate view fro guest staying in the semi-attached guest suite, who can actually SEE THROUGH the main living space and enjoy the bay views.
Noble materials such as stone cladding, oak floors, composite wood louver screens and generous amounts of glass lend to a relaxed, warm-contemporary feeling not typically common to these types of homes.
Photos by Ryan Gamma Photography

Sponsored
Sunbury, OH

J.Holderby - Renovations
Franklin County's Leading General Contractors - 2X Best of Houzz!
 Isla Homes
SeaThru is a new, waterfront, modern home. SeaThru was inspired by the mid-century modern homes from our area, known as the Sarasota School of Architecture.
This homes designed to offer more than the standard, ubiquitous rear-yard waterfront outdoor space. A central courtyard offer the residents a respite from the heat that accompanies west sun, and creates a gorgeous intermediate view fro guest staying in the semi-attached guest suite, who can actually SEE THROUGH the main living space and enjoy the bay views.
Noble materials such as stone cladding, oak floors, composite wood louver screens and generous amounts of glass lend to a relaxed, warm-contemporary feeling not typically common to these types of homes.
Photos by Ryan Gamma Photography

 Braden Construction, Inc.
A wonderful room to entertain guests and relax.
Elegant dining room photo in Minneapolis
Elegant dining room photo in Minneapolis

 User
This family room, right off the kitchen allows for guests and family to be social and relax in an open and friendly space. Arthur Rutenberg Homes
Inspiration for a huge transitional open concept medium tone wood floor family room remodel in Tampa with beige walls, a standard fireplace, a wood fireplace surround and a wall-mounted tv
Inspiration for a huge transitional open concept medium tone wood floor family room remodel in Tampa with beige walls, a standard fireplace, a wood fireplace surround and a wall-mounted tv
 Coco Maison Design
We planned a thoughtful redesign of this beautiful home while retaining many of the existing features. We wanted this house to feel the immediacy of its environment. So we carried the exterior front entry style into the interiors, too, as a way to bring the beautiful outdoors in. In addition, we added patios to all the bedrooms to make them feel much bigger. Luckily for us, our temperate California climate makes it possible for the patios to be used consistently throughout the year.
The original kitchen design did not have exposed beams, but we decided to replicate the motif of the 30" living room beams in the kitchen as well, making it one of our favorite details of the house. To make the kitchen more functional, we added a second island allowing us to separate kitchen tasks. The sink island works as a food prep area, and the bar island is for mail, crafts, and quick snacks.
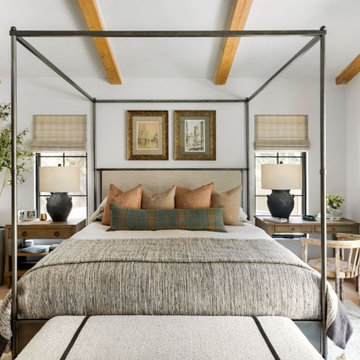
We designed the primary bedroom as a relaxation sanctuary – something we highly recommend to all parents. It features some of our favorite things: a cognac leather reading chair next to a fireplace, Scottish plaid fabrics, a vegetable dye rug, art from our favorite cities, and goofy portraits of the kids.
---
Project designed by Courtney Thomas Design in La Cañada. Serving Pasadena, Glendale, Monrovia, San Marino, Sierra Madre, South Pasadena, and Altadena.
For more about Courtney Thomas Design, see here: https://www.courtneythomasdesign.com/
To learn more about this project, see here:
https://www.courtneythomasdesign.com/portfolio/functional-ranch-house-design/

 Lenox House Design
Spacecrafting Inc
Large minimalist master light wood floor and gray floor bedroom photo in Minneapolis with white walls
Large minimalist master light wood floor and gray floor bedroom photo in Minneapolis with white walls

 Successful Staging/Bobbie McGrath
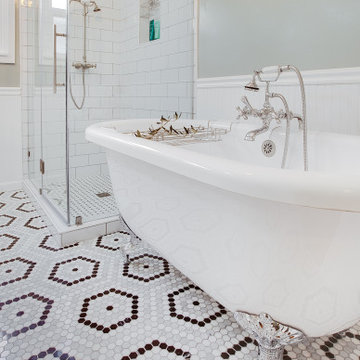
The finishes of this gorgeous bath demanded simplicity in the Staging. Strong colors would have overwhelmed the classic details. Photo by Marilyn Peryer
Sponsored
Sunbury, OH
J.Holderby - Renovations
Franklin County's Leading General Contractors - 2X Best of Houzz!

 The Jones Company of TN, LLC
Shane Johnson Photography
Inspiration for a mid-sized modern carpeted and gray floor bedroom remodel in Nashville with gray walls and no fireplace
Inspiration for a mid-sized modern carpeted and gray floor bedroom remodel in Nashville with gray walls and no fireplace

 Andria Fromm Interiors
Ruby and Peach Photography
Living room - contemporary medium tone wood floor and brown floor living room idea in Nashville with white walls and a standard fireplace
Living room - contemporary medium tone wood floor and brown floor living room idea in Nashville with white walls and a standard fireplace

 OLSON LEWIS + Architects
Shingle-style guest cottage addition with garage below and interior connector from the main dining room of an early 1900 existing house.
Sited so that garage entrance and drive works within the existing landscape elevation and orientation, the guest cottage connects directly to the first floor of the main house. This results in an interesting structural dynamic where the walls of the second floor addition are square to the main house, and the lower garage walls corkscrew at a forty-five degree angle to the walls above.
Inspired by their fond memories of travels to the island of Malta, the client requested warm neutral finishes and chose honed cream marble flooring with tight fitting grout lines and an intricate pattern of a Walker Zanger marble tile for the fireplace surround. "Dove White" walls with "Antique White" trim were selected in traditional simplicity to replicate the standard of the existing house and create a seamless transition to the addition. Locally handcrafted copper sconces gently illuminate the space and maintain the period-style of the home.

 Projects General Construction, Inc
This guest bedroom features trendy shiplap walls, which add to the overall beach style of this guest bedroom. The woven headboard and bright colors make the small room feel bigger than it is. Your guest will leave feeling relaxed and refreshed after their stay here.

Sponsored
Columbus, OH

Snider & Metcalf Interior Design, LTD
Leading Interior Designers in Columbus, Ohio & Ponte Vedra, Florida
 User
This guest room provides a place to relax, a small desk and a comfy bed.
Bedroom - mid-sized coastal guest medium tone wood floor bedroom idea in Miami with green walls
Bedroom - mid-sized coastal guest medium tone wood floor bedroom idea in Miami with green walls

 Brunelle Ashe Interiors
Relax in a quiet guest room-Photo credit Brunelle Ashe Interiors
Trendy bedroom photo in Sacramento
Trendy bedroom photo in Sacramento

 Flowers Construction
The front porch is an inviting way to greet guests as well a great place to relax.
102