
Search results for "Relaxed guest" in Home Design Ideas

 Creek Hill Custom Homes
This expansive lower level is the perfect place to relax with the family or entertain guests! - Creek Hill Custom Homes MN
Inspiration for a huge walk-out basement remodel in Minneapolis with a stone fireplace
Inspiration for a huge walk-out basement remodel in Minneapolis with a stone fireplace

 Pleasant Living, LLC
Sunny guest bedroom with antique accessories and furniture
Bedroom - farmhouse guest bedroom idea in New York with yellow walls
Bedroom - farmhouse guest bedroom idea in New York with yellow walls

 Saltwater Kitchen & Bath Studio
Mike Kaskell Photography
Large transitional master white tile porcelain tile alcove shower photo in Jacksonville with shaker cabinets, blue walls, marble countertops, an undermount sink and dark wood cabinets
Large transitional master white tile porcelain tile alcove shower photo in Jacksonville with shaker cabinets, blue walls, marble countertops, an undermount sink and dark wood cabinets
Find the right local pro for your project

 Visbeen Architects
Builder: Brad DeHaan Homes
Photographer: Brad Gillette
Every day feels like a celebration in this stylish design that features a main level floor plan perfect for both entertaining and convenient one-level living. The distinctive transitional exterior welcomes friends and family with interesting peaked rooflines, stone pillars, stucco details and a symmetrical bank of windows. A three-car garage and custom details throughout give this compact home the appeal and amenities of a much-larger design and are a nod to the Craftsman and Mediterranean designs that influenced this updated architectural gem. A custom wood entry with sidelights match the triple transom windows featured throughout the house and echo the trim and features seen in the spacious three-car garage. While concentrated on one main floor and a lower level, there is no shortage of living and entertaining space inside. The main level includes more than 2,100 square feet, with a roomy 31 by 18-foot living room and kitchen combination off the central foyer that’s perfect for hosting parties or family holidays. The left side of the floor plan includes a 10 by 14-foot dining room, a laundry and a guest bedroom with bath. To the right is the more private spaces, with a relaxing 11 by 10-foot study/office which leads to the master suite featuring a master bath, closet and 13 by 13-foot sleeping area with an attractive peaked ceiling. The walkout lower level offers another 1,500 square feet of living space, with a large family room, three additional family bedrooms and a shared bath.

 zpd+a and roomTEN design
A backlit fabric ceiling creates drama in this soothing meditation room. The sleeper sofa allows for overnight guests.
photography by Tyler Mallory tylermallory.com

 Maureen Stevens Design
The gorgeous shower was designed with geometric black and white hex tile with a bleed out pattern towards the ceiling. A floating teak bench and black plumbing fixtures were installed to accent the black trim throughout.
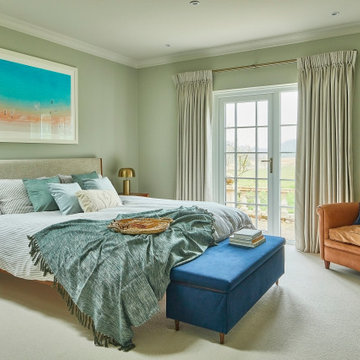
 NB Interiors UK
With incredible views of the garden and fields beyond, inspiration was taken from outside and the colour palette used reflects this.
This room was transformed from a plain white box to a calm room with stylish mid century furniture for a relaxing master bedroom.

Sponsored
Sunbury, OH

J.Holderby - Renovations
Franklin County's Leading General Contractors - 2X Best of Houzz!

 Chango
Westport Historic by Chango & Co.
Interior Design, Custom Furniture Design & Art Curation by Chango & Co.
Large trendy master brown floor and medium tone wood floor bedroom photo in New York with beige walls and no fireplace
Large trendy master brown floor and medium tone wood floor bedroom photo in New York with beige walls and no fireplace

 Edgewater Design Group
We were hired to create a Lake Charlevoix retreat for our client’s to be used by their whole family throughout the year. We were tasked with creating an inviting cottage that would also have plenty of space for the family and their guests. The main level features open concept living and dining, gourmet kitchen, walk-in pantry, office/library, laundry, powder room and master suite. The walk-out lower level houses a recreation room, wet bar/kitchenette, guest suite, two guest bedrooms, large bathroom, beach entry area and large walk in closet for all their outdoor gear. Balconies and a beautiful stone patio allow the family to live and entertain seamlessly from inside to outside. Coffered ceilings, built in shelving and beautiful white moldings create a stunning interior. Our clients truly love their Northern Michigan home and enjoy every opportunity to come and relax or entertain in their striking space.
- Jacqueline Southby Photography
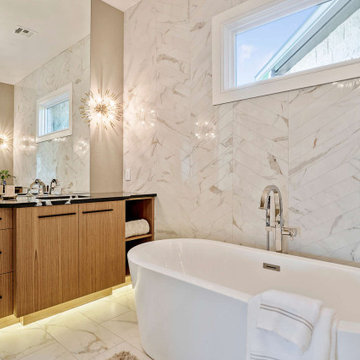
 Frame Build&Design
New guest bathroom with wooden vanities on both sides of a relaxing luxury spa tub. The design conveys a spacious feeling by centering the tub, and using tall wall mirrors that reach the ceiling.

 Made and Modern
Design inspired by the casual, California, cool style of Studio McGee. This space was designed for someone who loves to relax on the couch and entertain guests.

 Tipi Interiors LLC
This client wanted a sitting room where they could read, enjoy a cup of coffee in the morning or just plain entertain guests before a dinner party.
Mid-sized cottage chic formal and open concept carpeted and beige floor living room photo in Detroit with green walls, no fireplace and no tv
Mid-sized cottage chic formal and open concept carpeted and beige floor living room photo in Detroit with green walls, no fireplace and no tv

Inspiration for a contemporary master gray tile gray floor freestanding bathtub remodel in New York with gray walls
Sponsored
Sunbury, OH
J.Holderby - Renovations
Franklin County's Leading General Contractors - 2X Best of Houzz!

 Workshop/APD
Donna Dotan Photography
Example of a trendy master black floor bedroom design in New York with black walls
Example of a trendy master black floor bedroom design in New York with black walls

 Staprans Design
R. Brad Knipstein Photography
Inspiration for a contemporary kids' white floor and marble floor bathroom remodel in San Francisco with flat-panel cabinets, white countertops, dark wood cabinets and marble countertops
Inspiration for a contemporary kids' white floor and marble floor bathroom remodel in San Francisco with flat-panel cabinets, white countertops, dark wood cabinets and marble countertops

 MANDARINA STUDIO interior design
Inspiration for a bedroom and mid-sized transitional boy light wood floor, beige floor and wallpaper kids' bedroom remodel in Boston with beige walls

 User
Jessica Sample
Large eclectic master medium tone wood floor bedroom photo in Los Angeles with purple walls and no fireplace
Large eclectic master medium tone wood floor bedroom photo in Los Angeles with purple walls and no fireplace


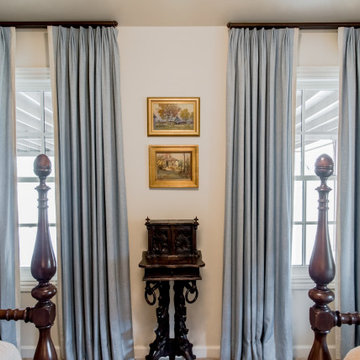
 Audrey Curl Interiors
Pretty linen draperies create a soothing, restful experience.
Inspiration for a cottage home design remodel in Austin
Inspiration for a cottage home design remodel in Austin

 Isla Homes
SeaThru is a new, waterfront, modern home. SeaThru was inspired by the mid-century modern homes from our area, known as the Sarasota School of Architecture.
This homes designed to offer more than the standard, ubiquitous rear-yard waterfront outdoor space. A central courtyard offer the residents a respite from the heat that accompanies west sun, and creates a gorgeous intermediate view fro guest staying in the semi-attached guest suite, who can actually SEE THROUGH the main living space and enjoy the bay views.
Noble materials such as stone cladding, oak floors, composite wood louver screens and generous amounts of glass lend to a relaxed, warm-contemporary feeling not typically common to these types of homes.
Photos by Ryan Gamma Photography

 Monarch Design DC
Bedroom - mid-sized contemporary guest dark wood floor bedroom idea in DC Metro with gray walls, a standard fireplace and a stone fireplace
133