
Search results for "Relaxed guest" in Home Design Ideas


 Stanley Furniture Co Inc
Coastal Living Resort by Stanley Furniture is the refreshing vision of a stylish life. Reimagined to create spaces that are understated and refined, this whole-home collection is inspired by the salty sophistication of the coast. Relax into a new palette and familiar, alluring details that enrich your room, your style, and your life.

Find the right local pro for your project


 Lita Dirks & Co.
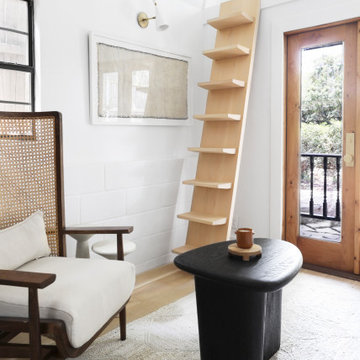
A crisp, white foundation is brought to life with splashes of blue in this flex space that can accommodate a home office, TV time retreat or guest room.

 Meyer Design
This relaxing and calm guest bedroom has vaulted ceilings and an attached bath. Open windows let a lot of natural light in.
Photo Credit: Meyer Design

Sponsored
Sunbury, OH

J.Holderby - Renovations
Franklin County's Leading General Contractors - 2X Best of Houzz!

 Pazzam Designs
Warm lighting, color tones, fireplace, and rich wood ceiling gives your guest a relaxing place to sit and sip wine and dine while enjoying a wonderful evening with you!


 Bogard and Sons Construction
The exposed timber frame of this family cottage lulls it's guests into kicking back and enjoy the relaxed pace of an upnorth getaway. With this project we were tasked with adding a third floor loft area for additional guests and constructing the no-exposed fastener stairway focal point for this home.

 Janet Brooks Design
A conversational grouping of sofas and chairs invites a guests to relax in front of the fireplace, which is clad in French bush hammered limestone. The view over the negative edge pool, plus a firepit near the pool, draw the eyes through the pocketing doors to the view beyond.
Photo by Mark Boisclair
 Abigail Ray Interiors
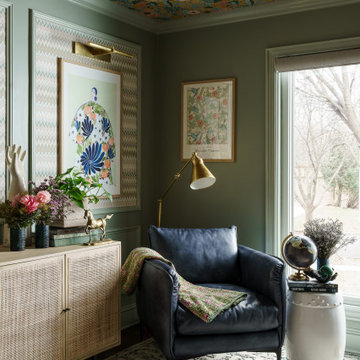
The Client wanted a fun, colorful office that also offered a relaxing vibe, closed storage, and gorgeous seating for herself and guests. While the space isn't huge, we went for bold character by wallpapering the ceiling, and then used more muted tones (greens, blues, tans, creams) on the walls, trim wallpaper, furniture, and rugs.
The result?
A spectacular space that the Client adores working, relaxing, or entertaining guests in. My Client shared she receives compliments any time she's on a video call - people want to know if she's working from a cool boutique hotel! #nomoreboringhomeoffices

 Redwood Builders
 had the pleasure of working with leading SF based architects Seth and Melissa Hanley of Design Blitz to create a sleek and modern backyard "Shudio" structure. Located in their backyard in Sebastopol, the Shudio replaced a falling-down potting shed and brings the best of his-and-hers space planning: a painting studio for her and a beer brewing shed for him. During their frequent backyard parties (which often host more than 90 guests) the Shudio transforms into a bar with easy through traffic and a built in keg-orator. The finishes are simple with the primary surface being charcoal painted T111 with accents of western red cedar and a white washed ash plywood interior. The sliding barn doors and trim are constructed of California redwood. The trellis with its varied pattern creates a shadow pattern that changes throughout the day. The trellis helps to enclose the informal patio (decomposed granite) and provide privacy from neighboring properties. Existing mature rhododendrons were prioritized in the design and protected in place where possible.
Sponsored
Sunbury, OH
J.Holderby - Renovations
Franklin County's Leading General Contractors - 2X Best of Houzz!
 Bogard and Sons Construction
The exposed timber frame of this family cottage lulls it's guests into kicking back and enjoy the relaxed pace of an upnorth getaway. With this project we were tasked with adding a third floor loft area for additional guests and constructing the no-exposed fastener stairway focal point for this home.

 Gabriele Floor & Home Furnishings
Carpet One Floor & Home
Mid-sized transitional formal and open concept light wood floor and gray floor living room photo in Toronto with beige walls, a standard fireplace, a tile fireplace and a wall-mounted tv
Mid-sized transitional formal and open concept light wood floor and gray floor living room photo in Toronto with beige walls, a standard fireplace, a tile fireplace and a wall-mounted tv
 Creative Edge Landscapes
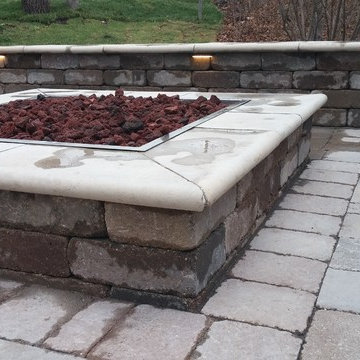
This natural gas fire pit is tucked into a corner of a patio to provide both built-in and flexible seating. Take your guests outdoors for a relaxed gathering.
 Edgewater Design Group
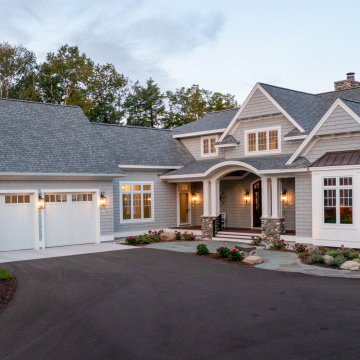
Our clients were relocating from the upper peninsula to the lower peninsula and wanted to design a retirement home on their Lake Michigan property. The topography of their lot allowed for a walk out basement which is practically unheard of with how close they are to the water. Their view is fantastic, and the goal was of course to take advantage of the view from all three levels. The positioning of the windows on the main and upper levels is such that you feel as if you are on a boat, water as far as the eye can see. They were striving for a Hamptons / Coastal, casual, architectural style. The finished product is just over 6,200 square feet and includes 2 master suites, 2 guest bedrooms, 5 bathrooms, sunroom, home bar, home gym, dedicated seasonal gear / equipment storage, table tennis game room, sauna, and bonus room above the attached garage. All the exterior finishes are low maintenance, vinyl, and composite materials to withstand the blowing sands from the Lake Michigan shoreline.

Sponsored
Columbus, OH

Snider & Metcalf Interior Design, LTD
Leading Interior Designers in Columbus, Ohio & Ponte Vedra, Florida

 Natalie Bachli Interior Design
Example of a large transitional guest medium tone wood floor and brown floor bedroom design in Sacramento with beige walls

 Isla Homes
SeaThru is a new, waterfront, modern home. SeaThru was inspired by the mid-century modern homes from our area, known as the Sarasota School of Architecture.
This homes designed to offer more than the standard, ubiquitous rear-yard waterfront outdoor space. A central courtyard offer the residents a respite from the heat that accompanies west sun, and creates a gorgeous intermediate view fro guest staying in the semi-attached guest suite, who can actually SEE THROUGH the main living space and enjoy the bay views.
Noble materials such as stone cladding, oak floors, composite wood louver screens and generous amounts of glass lend to a relaxed, warm-contemporary feeling not typically common to these types of homes.
Photos by Ryan Gamma Photography

 Benjamin Johnston Design
An elegant, arched entry welcomes guests to this relaxing dining room designed with a neutral color palette with a hint of blue. A round dining table was used here to ensure that all guests are part of the conversation and the design elements continue into the formal living room across the foyer for continuity.
Photo: Benjamin Johnston
137