
Search results for "Relaxed guest" in Home Design Ideas

 Pheasant Hill Homes Ltd.
It's so nice to have a beautiful guest space that visitors can relax in.
Trendy bedroom photo in Vancouver
Trendy bedroom photo in Vancouver

With a sturdy stainless steel frame and soft supple leather upholstery the Lederwerkstatt by Hilker Avant Garde Full Leather 3 Seater Sofa offers more comfort and luxury to accept guests or to sit back and relax with your favourite entertainment.

 Guenther Designs & Consulting LLC
View of the soft and comfortable second floor guest bedroom.
Example of a mid-sized beach style guest carpeted and beige floor bedroom design with blue walls
Example of a mid-sized beach style guest carpeted and beige floor bedroom design with blue walls
Find the right local pro for your project

 restyle design, llc
This ranch was a complete renovation! We took it down to the studs and redesigned the space for this young family. We opened up the main floor to create a large kitchen with two islands and seating for a crowd and a dining nook that looks out on the beautiful front yard. We created two seating areas, one for TV viewing and one for relaxing in front of the bar area. We added a new mudroom with lots of closed storage cabinets, a pantry with a sliding barn door and a powder room for guests. We raised the ceilings by a foot and added beams for definition of the spaces. We gave the whole home a unified feel using lots of white and grey throughout with pops of orange to keep it fun.

 Dado Interior Design
Location: Denver, CO, USA
THE CHALLENGE: Transform an outdated, uninspired condo into a unique, forward thinking home, while dealing with a limited capacity to remodel due to the buildings’ high-rise architectural restrictions.
THE SOLUTION: Warm wood clad walls were added throughout the home, creating architectural interest, as well as a sense of unity. Soft, textured furnishing was selected to elevate the home’s sophistication, while attention to layout and detail ensures its functionality.
Dado Interior Design
DAVID LAUER PHOTOGRAPHY
 Monarch Design DC
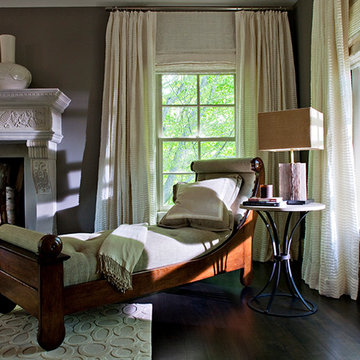
Mid-sized trendy freestanding desk dark wood floor home design photo in DC Metro with gray walls, a standard fireplace and a stone fireplace


Sponsored
Sunbury, OH

J.Holderby - Renovations
Franklin County's Leading General Contractors - 2X Best of Houzz!
 Martin Bros. Contracting, Inc.
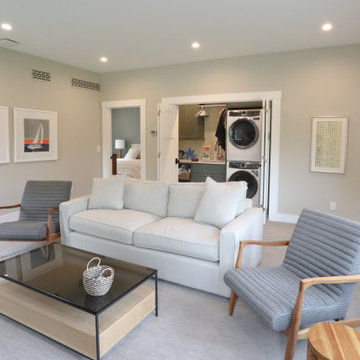
The upper-level gathering room is a cozy haven with a sitting area for guests staying in adjoining bedrooms. Thoughtfully designed, it integrates a discreet closet laundry area for convenience. This inviting space combines functionality with comfort, creating a seamless retreat for relaxation and practicality within the guest house.
 Audrey Curl Interiors
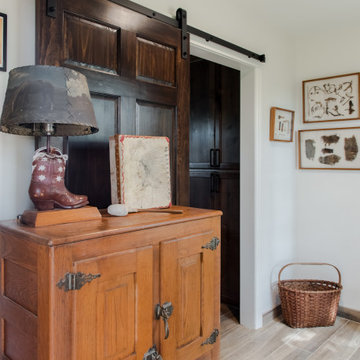
This entrance to the guest room also has an opening to the laundry room filled with lots of storage/
Inspiration for a farmhouse home design remodel in Austin
Inspiration for a farmhouse home design remodel in Austin
 Audrey Curl Interiors
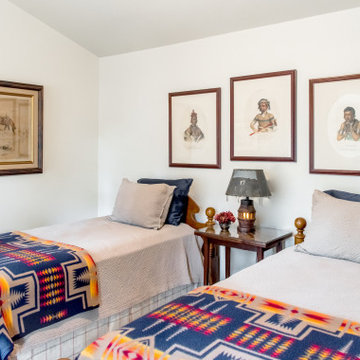
Vintage indian blankets and antique indian prints create a cozy guest room.
Inspiration for a country home design remodel in Austin
Inspiration for a country home design remodel in Austin

 Grants Gardens
 designed and fabricated this natural outdoor fireplace at a beachside home in Casey Key Florida. The area provides residents an excellent gathering place for entertaining guests or relaxing in the evening.
 Kathy Kuo Designs Inc
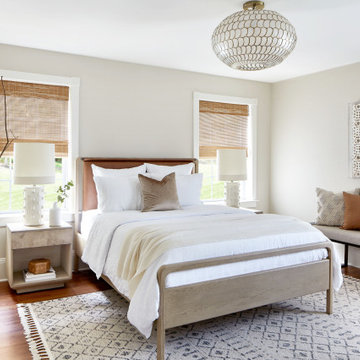
A relaxed and coastal-inspired guest bedroom in this transitional Hudson Valley home.
Mid-sized transitional guest medium tone wood floor and brown floor bedroom photo in New York with beige walls
Mid-sized transitional guest medium tone wood floor and brown floor bedroom photo in New York with beige walls

 ae design
Example of a beach style master beige floor bedroom design in Los Angeles with white walls and no fireplace
Sponsored
Sunbury, OH
J.Holderby - Renovations
Franklin County's Leading General Contractors - 2X Best of Houzz!
 Distinctive Interiors By Mari
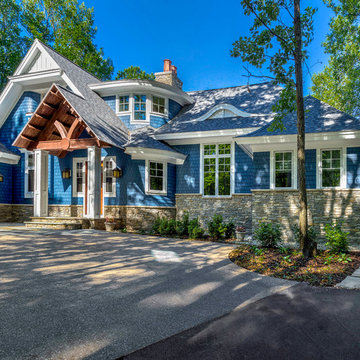
Relaxing lakehouse in Northern Michigan built by Roger WIding and photographed by Zecchini Art. This home features two masters, three additional guest rooms and three full baths and two half baths.

 Matt White Custom Homes
Powder room - coastal gray tile and subway tile light wood floor and beige floor powder room idea in Orange County with furniture-like cabinets, light wood cabinets, a one-piece toilet, an undermount sink and white countertops

 L&K Real Estate
Relax and refresh in this elegant master bathroom. Photos by Karl Neumann
Large arts and crafts master beige tile and stone tile slate floor drop-in bathtub photo with recessed-panel cabinets, medium tone wood cabinets and granite countertops
Large arts and crafts master beige tile and stone tile slate floor drop-in bathtub photo with recessed-panel cabinets, medium tone wood cabinets and granite countertops
 Barron House Interiors
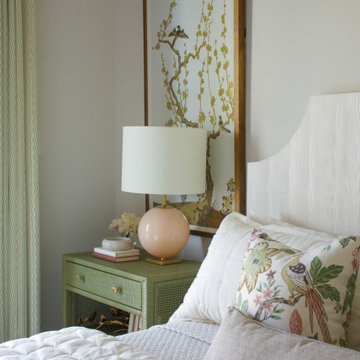
Soft colors, layered textiles, and thoughtfully selected furnishings create a warm and inviting guest bedroom designed for comfort and relaxation.
Inspiration for a large country guest medium tone wood floor bedroom remodel in Houston with white walls
Inspiration for a large country guest medium tone wood floor bedroom remodel in Houston with white walls

Sponsored
Columbus, OH

Snider & Metcalf Interior Design, LTD
Leading Interior Designers in Columbus, Ohio & Ponte Vedra, Florida


 Sandra Cross Interiors Inc.
Stephani Buchman Photography
Alcove shower - mid-sized transitional kids' blue tile and porcelain tile marble floor and white floor alcove shower idea in Toronto with flat-panel cabinets, blue cabinets, a one-piece toilet, blue walls, an undermount sink, quartz countertops and a hinged shower door
Alcove shower - mid-sized transitional kids' blue tile and porcelain tile marble floor and white floor alcove shower idea in Toronto with flat-panel cabinets, blue cabinets, a one-piece toilet, blue walls, an undermount sink, quartz countertops and a hinged shower door

 JL Interiors
Builder/Designer/Owner – Masud Sarshar
Photos by – Simon Berlyn, BerlynPhotography
Our main focus in this beautiful beach-front Malibu home was the view. Keeping all interior furnishing at a low profile so that your eye stays focused on the crystal blue Pacific. Adding natural furs and playful colors to the homes neutral palate kept the space warm and cozy. Plants and trees helped complete the space and allowed “life” to flow inside and out. For the exterior furnishings we chose natural teak and neutral colors, but added pops of orange to contrast against the bright blue skyline.
This Malibu Estate featured in "Decor" magazine is a retreat. Private beach and views to die for. The client wanted a relax guest bedroom fit for any guest. We accent it with pop of color making it playful but not taking it away from the view of the Pacific Coast Ocean. Lounge or fall asleep in this relax spa like guest bedroom.
JL Interiors is a LA-based creative/diverse firm that specializes in residential interiors. JL Interiors empowers homeowners to design their dream home that they can be proud of! The design isn’t just about making things beautiful; it’s also about making things work beautifully. Contact us for a free consultation Hello@JLinteriors.design _ 310.390.6849_ www.JLinteriors.design
140